
14135 Haas Lake Circle, Prior Lake, MN 55372
Local realty services provided by:Better Homes and Gardens Real Estate Advantage One
14135 Haas Lake Circle,Prior Lake, MN 55372
$895,000
- 5 Beds
- 4 Baths
- 3,892 sq. ft.
- Single family
- Active
Listed by: kelly m arbuckle
Office: re/max advantage plus
MLS#:7116066
Source:ND_FMAAR
Price summary
- Price:$895,000
- Price per sq. ft.:$229.96
- Monthly HOA dues:$60
About this home
Welcome to this exceptional 5br 4ba home nestled at the entrance, quiet cut de sac in the highly sought after Wilds neighborhood of Prior Lake. Perfectly positioned to capture peaceful views of Haas Lake, this home combines spacious living, thoughtful design, and outstanding amenities. The inviting, open concept main level is ideal for both everyday living and entertaining, featuring a beautifully designed kitchen with quartz countertops, black stainless appliances that flow seamlessly into the informal dining and breakfast area as well as the expansive family room. A dedicated home office, main floor laundry and
additional flex room provide versatility with today's lifestyle demands. Perfect for a second office,
playroom, music room or study space. Step outside to the generous maintenance free deck overlooking
backyard & picturesque Haas Lake, offering the perfect setting for morning coffee, evening sunsets, or hosting family & friends. The upper level features 4 spacious bedrooms, including a luxurious primary
suite complete with a spa-inspired bath featuring a jetted soaking tub, oversized walk in tiled shower,
dual vanities, private water closet and walk in closet. Three additional bedrooms share a well appointed
full bath with dual sinks, making busy mornings a breeze! The walkout lower level is designed for
entertaining & relaxation, offering a large amusement room with 2nd fireplace, convenient walk up beverage & snack bar, a fifth bedroom, beautifully updated 3/4 tiled bath, and abundant storage space. Walk out to the expansive concrete patio where you can unwind while taking in the beautiful lake views & private backyard. Car enthusiasts and hobbyists will appreciate the oversized heated & insulated 3-stall garage with an epoxy-coated floor and additional space for a workshop, boat, recreational equipment or
extra storage. Located in one of Prior Lake's premier neighborhoods, this remarkable home offers generous living spaces, scenic lake views, and the perfect blend of comfort, functionality and style. Come see it today!...
Contact an agent
Home facts
- Year built:2005
- Subdivision & Development:Wilds North The
- Listing ID #:7116066
- Added:34 day(s) ago
- Updated:September 03, 2026 at 04:09 PM
Rooms and interior
- Bedrooms:5
- Total bathrooms:4
- Full bathrooms:2
- Half bathrooms:1
- Rooms Total:13
- Living area:3,892 sq. ft.
Heating and cooling
- Cooling:Central Air
- Heating:Forced Air
- Central air:Yes
Structure and exterior
- Year built:2005
- Building area:3,892 sq. ft.
- Lot area:0.49 Acres
- Exterior Features:Patio
Utilities
- Water:City Water/Connected
- Sewer:City Sewer/Connected
Finances and disclosures
- Price:$895,000
- Price per sq. ft.:$229.96
- Tax amount:$8,248
Parking
- Parking description:Heated Garage
- Garage spaces:3
New listings near 14135 Haas Lake Circle
- Coming Soon
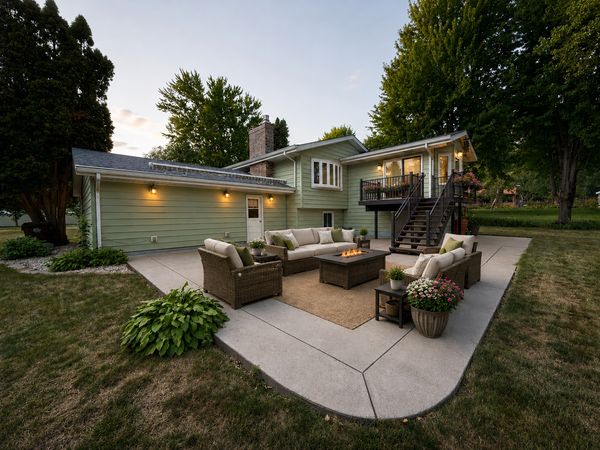 $409,900Coming Soon4 beds 2 baths2,164 sq. ft.
14131 Timothy Avenue Ne, Prior Lake, MN 55372
MLS# 7134488Listed by: GREEN TREE REALTY - New
 $362,900Active3 beds 2 baths2,080 sq. ft.
17355 Sunset Trail Sw, Prior Lake, MN 55372
MLS# 7137521Listed by: EDINA REALTY, INC. - New
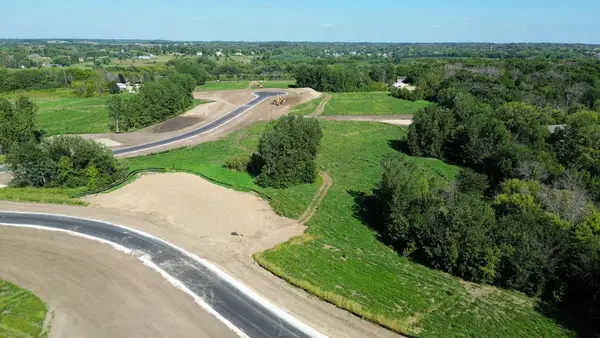 $389,900Active5.32 Acres
L2 B1 Cardinal Pass, Prior Lake, MN 55372
MLS# 7138406Listed by: ARC PROPERTIES - New
 $439,900Active6.59 Acres
L3 B1 Cardinal Pass, Prior Lake, MN 55372
MLS# 7138408Listed by: ARC PROPERTIES - New
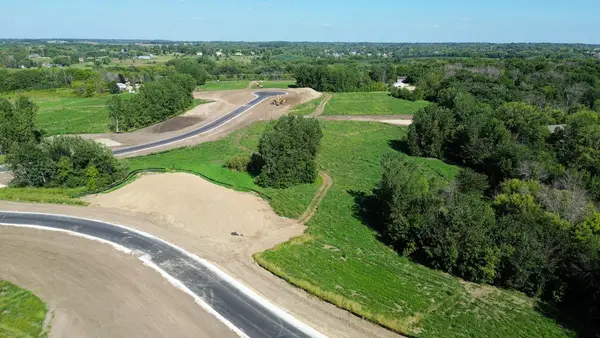 $359,900Active2.98 Acres
L6 B1 Cardinal Pass, Prior Lake, MN 55372
MLS# 7138422Listed by: ARC PROPERTIES - New
 $379,900Active2.5 Acres
L8 B1 Cardinal Pass, Prior Lake, MN 55372
MLS# 7138440Listed by: ARC PROPERTIES - New
 $369,900Active2.51 Acres
L1 B1 Cardinal Pass, Prior Lake, MN 55372
MLS# 7137835Listed by: ARC PROPERTIES - New
 $2,149,900Active4 beds 4 baths6,005 sq. ft.
4170 Windsong Circle Ne, Prior Lake, MN 55372
MLS# 7096626Listed by: COLDWELL BANKER REALTY - New
 $3,200,000Active6 beds 5 baths4,627 sq. ft.
3877 Island View Circle Nw, Prior Lake, MN 55372
MLS# 7134344Listed by: COLDWELL BANKER REALTY - New
 $934,900Active4 beds 3 baths3,271 sq. ft.
17760 Winfield Court, Prior Lake, MN 55372
MLS# 7137151Listed by: KELLER WILLIAMS REALTY INTEGRITY


Protect your home and budget from life's surprises with an Assurant Home Warranty, backed by a partner that supports you through every step of homeownership. Explore Plans.
© 2026 Better Homes and Gardens Real Estate LLC. An Anywhere Real Estate company. All rights reserved. Better Homes and Gardens® Real Estate is a registered trademark owned by Meredith Operations Corporation, licensed to Better Homes and Gardens Real Estate LLC and used with permission. Better Homes and Gardens Real Estate LLC fully supports the principles of the Fair Housing Act and the Equal Opportunity Act. Listing information is deemed reliable but is not guaranteed accurate.
Each office is independently owned and operated.
Any services or products provided by third parties are not provided by, affiliated with or related to Better Homes and Gardens Real Estate LLC, or its affiliated companies.