
14165 Wilds Path Nw, Prior Lake, MN 55372
Local realty services provided by:Better Homes and Gardens Real Estate Park Company
Listed by: isaac johnson
Office: keller williams realty integrity lakes
MLS#:7132812
Source:NSMLS
Price summary
- Price:$289,900
- Price per sq. ft.:$117.65
- Monthly HOA dues:$360
About this home
Welcome to this spacious 3-bedroom, 3-bath end-unit townhome in Prior Lake, offering an open layout, added green space and a neighborhood park just steps away. The main level features LVP flooring and an inviting living room with a gas fireplace and access to a low-maintenance deck with privacy walls. A light-filled dining area with bay window and statement chandelier flows seamlessly into the kitchen, complete with stainless steel appliances, breakfast bar peninsula and pantry with pull-out drawers. Upstairs, the primary suite includes a private bath with dual sinks, step-in shower and walk-in closet. Two additional bedrooms, a full bath and convenient upper-level laundry complete the second floor. Enjoy nearby guest parking plus exceptional outdoor amenities including a playground, basketball court, ball field and expansive green space—all right outside your door.
Contact an agent
Home facts
- Year built:2005
- Subdivision & Development:Wensmann 4th Add
- Listing ID #:7132812
- Added:54 day(s) ago
- Updated:October 23, 2026 at 08:31 AM
Rooms and interior
- Bedrooms:3
- Total bathrooms:3
- Full bathrooms:2
- Half bathrooms:1
- Dining Description:Breakfast Bar, Informal Dining Room, Kitchen/Dining Room
- Bathrooms Description:Main Floor 1/2 Bath, Upper Level Full Bath
- Kitchen Description:Dishwasher, Disposal, Microwave, Range, Refrigerator, Stainless Steel Appliances
- Living area:1,707 sq. ft.
Heating and cooling
- Cooling:Central Air
- Heating:Forced Air
- Central air:Yes
Structure and exterior
- Roof:Asphalt, Pitched
- Year built:2005
- Building area:1,707 sq. ft.
- Lot area:0.04 Acres
- Lot Features:Tree Coverage - Light
- Levels:2 Story
Utilities
- Water:City Water - Connected
- Sewer:City Sewer - Connected
Finances and disclosures
- Price:$289,900
- Price per sq. ft.:$117.65
- Tax amount:$2,970 (2026)
Features and amenities
- Appliances:Disposal, Microwave, Range, Refrigerator, Stainless Steel Appliances, Washer, Water Softener Owned
- Laundry features:Dryer, Washer
- Amenities:ENERGY STAR Qualified Appliances, Gas Water Heater, Water Softener Owned
Parking
- Parking description:Attached Garage, Concrete, Garage Door Opener, Guest Parking, Tuckunder Garage
- Garage:Yes
- Garage spaces:2
New listings near 14165 Wilds Path Nw
- New
 $375,000Active3 beds 3 baths2,169 sq. ft.
3844 Raspberry Ridge Road Nw, Prior Lake, MN 55372
MLS# 7163531Listed by: NELSON FAMILY REALTY - New
 $1,395,000Active3 beds 3 baths3,869 sq. ft.
7947 207th Street E, Prior Lake, MN 55372
MLS# 7163824Listed by: PRANDIUM GROUP REAL ESTATE - Open Sun, 1 to 3pmNew
 $369,000Active3 beds 3 baths1,911 sq. ft.
5851 Moonlight Way Ne, Prior Lake, MN 55372
MLS# 7163115Listed by: RE/MAX ADVANTAGE PLUS - Open Sat, 11am to 1pmNew
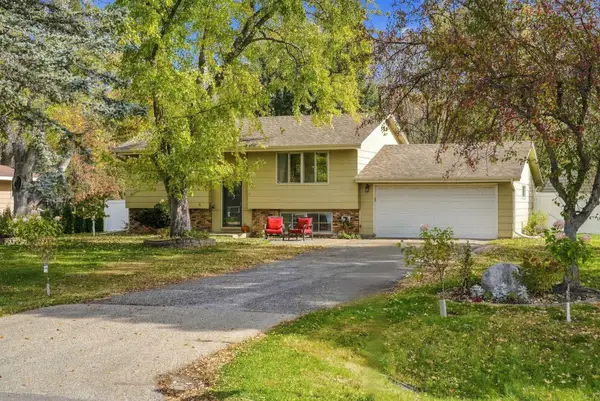 $349,900Active3 beds 2 baths1,527 sq. ft.
16641 Whitewood Avenue, Prior Lake, MN 55372
MLS# 7161836Listed by: REAL BROKER, LLC - New
 $1,645,000Active5 beds 4 baths5,179 sq. ft.
4580 204th Street E, Prior Lake, MN 55372
MLS# 7161979Listed by: ENGEL & VOLKERS MINNEAPOLIS - New
 $299,900Active3 beds 3 baths3,262 sq. ft.
9101 154th Street W, Prior Lake, MN 55372
MLS# 7134400Listed by: EDINA REALTY, INC. - Open Sat, 11am to 1pmNew
 $420,000Active3 beds 3 baths1,465 sq. ft.
6911 Faricy Lane, Prior Lake, MN 55372
MLS# 7160220Listed by: COLDWELL BANKER REALTY - Open Sun, 11am to 1pmNew
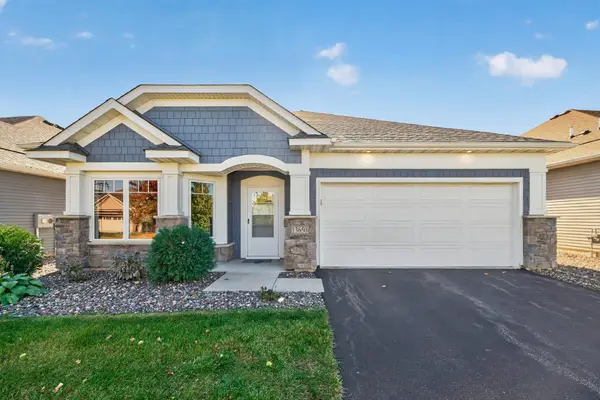 $495,000Active2 beds 2 baths1,734 sq. ft.
13650 Crownline Drive Ne, Prior Lake, MN 55372
MLS# 7161766Listed by: AFFORDABLE HOM REALTY 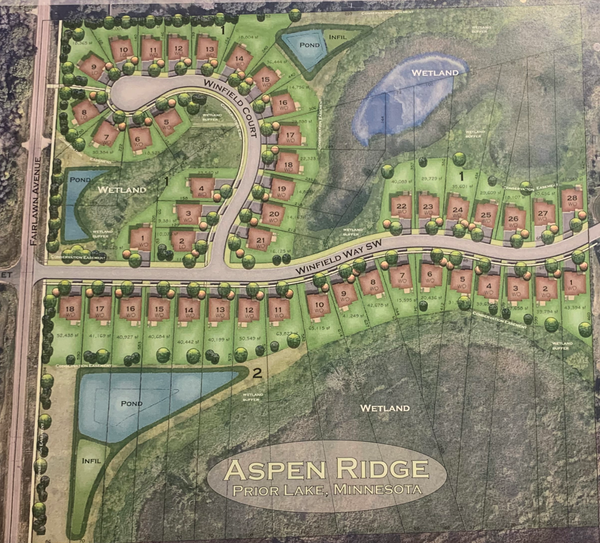 $1,627,495Pending5 beds 5 baths5,032 sq. ft.
3284 Winfield Way Sw, Prior Lake, MN 55372
MLS# 7161359Listed by: KELLER WILLIAMS REALTY INTEGRITY- Open Sat, 1 to 2:30pmNew
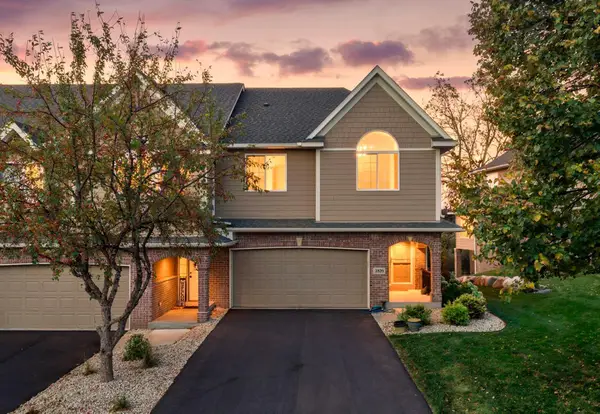 $399,900Active3 beds 4 baths2,902 sq. ft.
2526 Waterfall Way Nw, Prior Lake, MN 55372
MLS# 7161687Listed by: RE/MAX RESULTS


Protect your home and budget from life's surprises with an Assurant Home Warranty, backed by a partner that supports you through every step of homeownership. Explore Plans.
© 2026 Better Homes and Gardens Real Estate LLC. An Anywhere Real Estate company. All rights reserved. Better Homes and Gardens® Real Estate is a registered trademark owned by Meredith Operations Corporation, licensed to Better Homes and Gardens Real Estate LLC and used with permission. Better Homes and Gardens Real Estate LLC fully supports the principles of the Fair Housing Act and the Equal Opportunity Act. Listing information is deemed reliable but is not guaranteed accurate.
Each office is independently owned and operated.
Any services or products provided by third parties are not provided by, affiliated with or related to Better Homes and Gardens Real Estate LLC, or its affiliated companies.