
14487 Wilds Parkway Nw, Prior Lake, MN 55372
Local realty services provided by:Better Homes and Gardens Real Estate Advantage One
14487 Wilds Parkway Nw,Prior Lake, MN 55372
$1,445,000
- 4 Beds
- 5 Baths
- 4,266 sq. ft.
- Single family
- Active
Listed by: kristen white
Office: pfh real estate group
MLS#:7068968
Source:ND_FMAAR
Price summary
- Price:$1,445,000
- Price per sq. ft.:$338.72
- Monthly HOA dues:$55
About this home
Photos of a previously built model home by Pinnacle Family Homes. This walk-out rambler home showcased a linear fireplace, waterfall island, vaulted ceilings, shiplap, custom cabinetry, maintenance free deck, and so much more. Custom builder - Built to suit your needs, wide range of price points available. All plans must be submitted to developer for architectural committee review and approval. Some options shown in photos should be considered upgrades and would not be reflected in price, and some products may no longer be available.
Contact an agent
Home facts
- Year built:2026
- Listing ID #:7068968
- Added:9 day(s) ago
- Updated:May 24, 2026 at 03:07 PM
Rooms and interior
- Bedrooms:4
- Total bathrooms:5
- Full bathrooms:2
- Half bathrooms:1
- Rooms Total:10
- Living area:4,266 sq. ft.
Heating and cooling
- Cooling:Central Air
- Heating:Forced Air
- Central air:Yes
Structure and exterior
- Year built:2026
- Building area:4,266 sq. ft.
- Lot area:0.57 Acres
Utilities
- Water:City Water/Connected
- Sewer:City Sewer/Connected
Finances and disclosures
- Price:$1,445,000
- Price per sq. ft.:$338.72
- Tax amount:$1,960
Parking
- Garage spaces:3
New listings near 14487 Wilds Parkway Nw
- New
 $1,850,000Active0.58 Acres
14458 Shady Beach Trail Ne, Prior Lake, MN 55372
MLS# 7079697Listed by: HARKER & WOODS - New
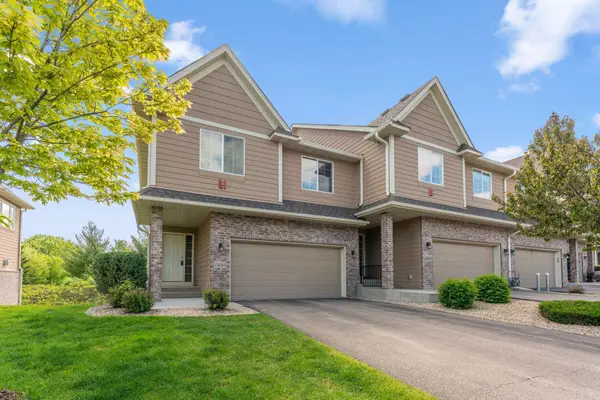 $399,900Active4 beds 4 baths2,654 sq. ft.
14244 Wilds Drive Nw, Prior Lake, MN 55372
MLS# 7078974Listed by: NATIONAL REALTY GUILD - New
 $1,850,000Active0.35 Acres
14484 Shady Beach Trail Ne, Prior Lake, MN 55372
MLS# 7079500Listed by: HARKER & WOODS - Coming Soon
 $724,900Coming Soon3 beds 3 baths
14349 Shore Crest Drive Nw, Prior Lake, MN 55372
MLS# 7076212Listed by: RE/MAX ADVANTAGE PLUS - New
 $770,000Active5 beds 4 baths3,920 sq. ft.
15335 Big Horn Pass Nw, Prior Lake, MN 55372
MLS# 7078057Listed by: HOMEAVENUE INC - New
 $199,900Active2 beds 1 baths958 sq. ft.
4664 Tower Street Se #212, Prior Lake, MN 55372
MLS# 7077845Listed by: LPT REALTY, LLC. - New
 $745,000Active4 beds 3 baths3,262 sq. ft.
14294 Shore Crest Drive Nw, Prior Lake, MN 55372
MLS# 7077876Listed by: EDINA REALTY, INC. - New
 $400,000Active4 beds 2 baths1,600 sq. ft.
14200 Timothy Avenue Ne, Prior Lake, MN 55372
MLS# 7075991Listed by: RE/MAX ADVANTAGE PLUS - New
 $4,400,000Active4 beds 7 baths7,836 sq. ft.
8079 Cress View Lane, Prior Lake, MN 55372
MLS# 7065250Listed by: RE/MAX ADVANTAGE PLUS - Coming Soon
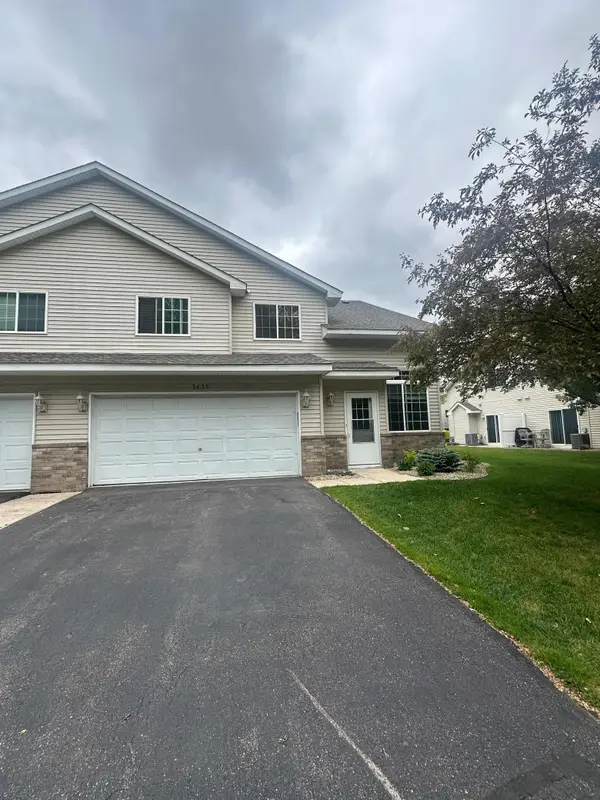 $270,000Coming Soon2 beds 2 baths
5439 Fawn Court Se, Prior Lake, MN 55372
MLS# 7078038Listed by: COLDWELL BANKER REALTY - LAKES


Protect your home and budget from life's surprises with an Assurant Home Warranty, backed by a partner that supports you through every step of homeownership. Explore Plans.
© 2026 Better Homes and Gardens Real Estate LLC. An Anywhere Real Estate company. All rights reserved. Better Homes and Gardens® Real Estate is a registered trademark owned by Meredith Operations Corporation, licensed to Better Homes and Gardens Real Estate LLC and used with permission. Better Homes and Gardens Real Estate LLC fully supports the principles of the Fair Housing Act and the Equal Opportunity Act. Listing information is deemed reliable but is not guaranteed accurate.
Each office is independently owned and operated.
Any services or products provided by third parties are not provided by, affiliated with or related to Better Homes and Gardens Real Estate LLC, or its affiliated companies.