
15809 Island View Road Nw, Prior Lake, MN 55372
Local realty services provided by:Better Homes and Gardens Real Estate Park Company
15809 Island View Road Nw,Prior Lake, MN 55372
$1,295,000
- 4 Beds
- 2 Baths
- 2,136 sq. ft.
- Single family
- Active
Upcoming open houses
- Sat, Nov 1411:00 am - 01:00 pm
Listed by: patty yorks, angela truelsen
Office: coldwell banker realty
MLS#:7158440
Source:NSMLS
Price summary
- Price:$1,295,000
- Price per sq. ft.:$579.16
About this home
Rarely does an opportunity arise to own a piece of Prior Lake that feels this effortless and full of potential. Set on an expansive lot, 15809 Island View Road offers the quintessential lakeside lifestyle with 105 feet of south-facing sand shoreline. The property is defined by its gentle slope to the water’s edge, providing a front-row seat to sun-drenched views all day long.
The outdoor amenities are designed for pure enjoyment, featuring a picnic shelter and a dedicated fire ring perfect for evenings by the water. The layout of the lot offers a unique advantage, with ample space perfectly suited for a future pool between the home and the lake.
The residence itself is an updated, meticulously well-cared-for split-entry home. The main level features kitchen, dining, great room, two bright bedrooms, new full bath and a brand new composite deck. An additional two bedrooms and ¾ bath and family room on the lower level walks out to a small patio. A spacious three-car garage provides plenty of room for vehicles and lake gear.
Whether you are looking for a move-in-ready year-round home, a serene second-home getaway, or a candidate for a major expansion and remodel, this property delivers. For those with a grander vision, it serves as the ultimate site to build a dream home, supported by a newly paved street that enhances the entire setting. A lot and shoreline of this caliber is a rare find—this is your chance to secure a coveted position on the water and create a lifestyle without compromise....
Contact an agent
Home facts
- Year built:1976
- Subdivision & Development:Island View
- Listing ID #:7158440
- Added:1 day(s) ago
- Updated:November 13, 2026 at 07:04 PM
Rooms and interior
- Bedrooms:4
- Total bathrooms:2
- Full bathrooms:1
- Dining Description:Informal Dining Room
- Bathrooms Description:3/4 Basement, Main Floor Full Bath
- Kitchen Description:Dishwasher, Disposal, Freezer, Microwave, Range, Refrigerator, Stainless Steel Appliances
- Basement:Yes
- Basement Description:Block, Daylight / Lookout Windows, Finished, Full, Walkout
- Living area:2,136 sq. ft.
Heating and cooling
- Cooling:Central Air
- Heating:Forced Air
- Central air:Yes
Structure and exterior
- Roof:Age 8 Years or Less, Asphalt
- Year built:1976
- Building area:2,136 sq. ft.
- Lot area:0.56 Acres
- Construction Materials:Block
- Levels:Bi/Split Level
Utilities
- Water:City Water - Connected
- Sewer:City Sewer - Connected
Finances and disclosures
- Price:$1,295,000
- Price per sq. ft.:$579.16
- Tax amount:$11,780 (2026)
Features and amenities
- Appliances:Disposal, Microwave, Range, Refrigerator, Stainless Steel Appliances, Washer, Water Softener Owned
- Laundry features:Dryer, Washer
- Amenities:Gas Water Heater, Water Softener Owned
Parking
- Parking description:Asphalt, Attached Garage, Garage Door Opener
- Garage:Yes
- Garage spaces:3
New listings near 15809 Island View Road Nw
- New
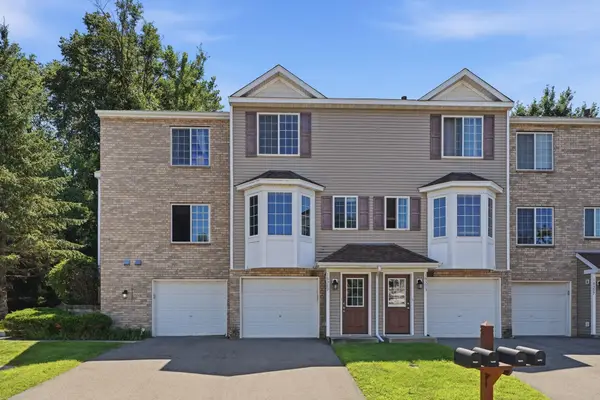 $194,900Active2 beds 2 baths927 sq. ft.
16389 Timber Crest Drive Se, Prior Lake, MN 55372
MLS# 7172479Listed by: NORTHSTAR REAL ESTATE ASSOCIATES - Open Sat, 11am to 1pmNew
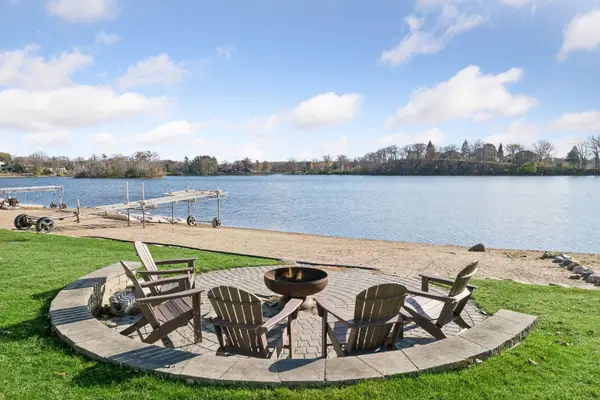 $1,295,000Active0.56 Acres
15809 Islandview Rd Nw, Prior Lake, MN 55372
MLS# 7171526Listed by: COLDWELL BANKER REALTY - New
 $344,900Active5 beds 2 baths2,020 sq. ft.
16071 Saint Paul Avenue Se, Prior Lake, MN 55372
MLS# 7170968Listed by: BRIDGE REALTY, LLC - Open Sat, 12 to 5pmNew
 $995,900Active4 beds 3 baths3,271 sq. ft.
17760 Winfield Court, Prior Lake, MN 55372
MLS# 7170476Listed by: KELLER WILLIAMS REALTY INTEGRITY - New
 $5,000,000Active71.63 Acres
1X Marschall Road, Prior Lake, MN 55372
MLS# 7158662Listed by: EDINA REALTY, INC. - Open Sun, 12 to 1:30pmNew
 $365,000Active3 beds 3 baths1,871 sq. ft.
5202 Hampton Street Ne, Prior Lake, MN 55372
MLS# 7170220Listed by: EDINA REALTY, INC. - New
 $899,900Active2 beds 2 baths1,600 sq. ft.
16576 Inguadona Beach Circle Sw, Prior Lake, MN 55372
MLS# 7170233Listed by: TOMPKINS INVESTMENTS LLC - Open Sun, 2 to 3:30pmNew
 $665,000Active5 beds 4 baths3,453 sq. ft.
5627 Mount Curve Boulevard Se, Prior Lake, MN 55372
MLS# 7169958Listed by: EDINA REALTY, INC. - Open Sat, 11am to 12:30pmNew
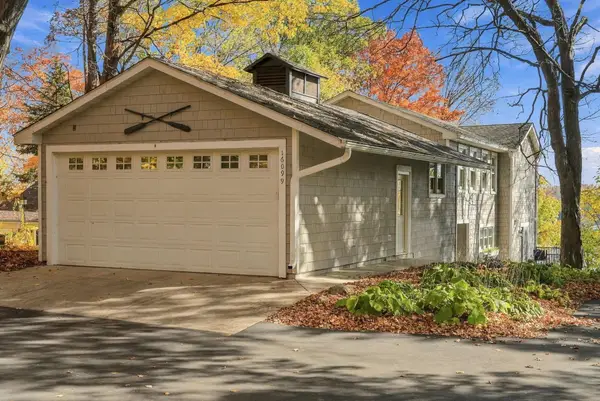 $1,350,000Active3 beds 4 baths2,909 sq. ft.
16099 Northwood Road Nw, Prior Lake, MN 55372
MLS# 7168996Listed by: KELLER WILLIAMS REALTY INTEGRITY


Protect your home and budget from life's surprises with an Assurant Home Warranty, backed by a partner that supports you through every step of homeownership. Explore Plans.
© 2026 Better Homes and Gardens Real Estate LLC. An Anywhere Real Estate company. All rights reserved. Better Homes and Gardens® Real Estate is a registered trademark owned by Meredith Operations Corporation, licensed to Better Homes and Gardens Real Estate LLC and used with permission. Better Homes and Gardens Real Estate LLC fully supports the principles of the Fair Housing Act and the Equal Opportunity Act. Listing information is deemed reliable but is not guaranteed accurate.
Each office is independently owned and operated.
Any services or products provided by third parties are not provided by, affiliated with or related to Better Homes and Gardens Real Estate LLC, or its affiliated companies.