
20341 Fairlawn Avenue, Prior Lake, MN 55372
Local realty services provided by:Better Homes and Gardens Real Estate Advantage One
20341 Fairlawn Avenue,Prior Lake, MN 55372
$995,000
- 3 Beds
- 2 Baths
- 2,304 sq. ft.
- Single family
- Active
Upcoming open houses
- Thu, Sep 0304:30 pm - 06:00 pm
Listed by: james "jim" slater, danielle weiss
Office: coldwell banker realty
MLS#:7128762
Source:NSMLS
Price summary
- Price:$995,000
- Price per sq. ft.:$396.1
About this home
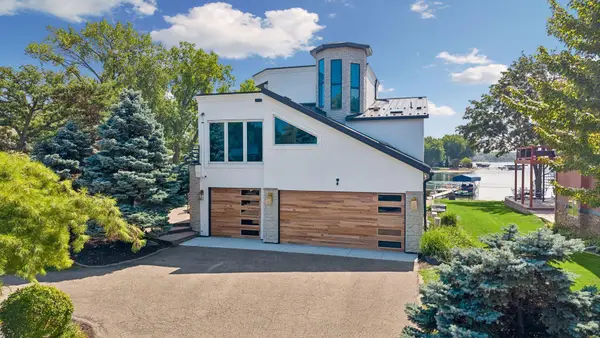
Life on Fish Lake takes center stage at this one-of-a-kind property, where incredible water views, a long sandy beach and exceptional outdoor spaces create a setting meant to be enjoyed and shared. The lakeside sun room is a true showstopper, with walls of windows framing million-dollar views and offering a front-row seat to the lake through every season. Inside, warm woodwork, custom built-ins and thoughtful details reflect the care and craftsmanship poured into the home. Step outside and the property becomes an entertainer’s dream, with expansive gathering spaces highlighted by a luxurious paver patio, beautiful stonework and landscaping that elevate the entire lakeside setting. Beyond the home, an impressive heated four-car garage with double-sided access and epoxy floors offers incredible flexibility for a workshop, home gym, hobbies, toys or whatever fits your lifestyle. Above, a fully finished bonus space—currently enjoyed as a bunkhouse—opens to its own deck overlooking the lake. Two additional storage sheds, generous yard space, privacy, and a beautiful stretch of 200’ of sandy shoreline complete a property built for making the most of life at the lake. Best of all, this peaceful lakeside setting doesn’t mean sacrificing convenience, with shopping, dining, MSP International Airport, Flying Cloud Airport, five world-class golf courses, Mystic Lake Casino, MN Horse and Hunt Club and Canterbury Park all within easy reach....
Contact an agent
Home facts
- Year built:1958
- Subdivision & Development:51 Seconds West 28
- Listing ID #:7128762
- Added:1 day(s) ago
- Updated:September 01, 2026 at 09:03 PM
Rooms and interior
- Bedrooms:3
- Total bathrooms:2
- Dining Description:Informal Dining Room
- Bathrooms Description:3/4 Basement, Main Floor 3/4 Bath
- Kitchen Description:Dishwasher, Exhaust Fan, Microwave, Range, Refrigerator, Stainless Steel Appliances
- Basement:Yes
- Basement Description:Block, Egress Window(s), Finished, Full, Storage Space, Sump Pump
- Living area:2,304 sq. ft.
Heating and cooling
- Cooling:Central Air, Wall Unit(s)
- Heating:Baseboard, Forced Air
- Central air:Yes
Structure and exterior
- Roof:Age Over 8 Years, Asphalt
- Year built:1958
- Building area:2,304 sq. ft.
- Lot area:0.55 Acres
- Lot Features:Accessible Shoreline, Tree Coverage - Medium
- Levels:1 Story
Utilities
- Water:Private, Well
- Sewer:Mound Septic, Private Sewer
Finances and disclosures
- Price:$995,000
- Price per sq. ft.:$396.1
- Tax amount:$6,152 (2026)
Features and amenities
- Appliances:Exhaust Fan, Microwave, Range, Refrigerator, Stainless Steel Appliances, Washer, Water Softener Owned
- Laundry features:Washer
- Amenities:Air-To-Air Exchanger, Gas Water Heater, Humidifier, Water Filtration System, Water Softener Owned
Parking
- Parking description:Concrete, Detached Garage, Electric, Garage Door Opener, Heated Garage, Insulated Garage, Shared Driveway
- Garage:Yes
- Garage spaces:4
New listings near 20341 Fairlawn Avenue
- Coming Soon
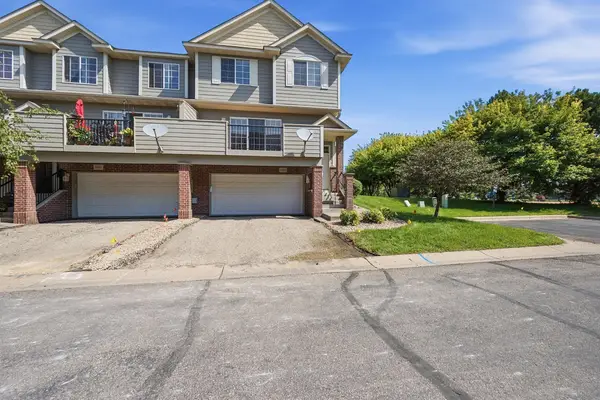 $289,900Coming Soon3 beds 3 baths1,707 sq. ft.
14165 Wilds Path Nw, Prior Lake, MN 55372
MLS# 7132812Listed by: KELLER WILLIAMS REALTY INTEGRITY LAKES - Coming Soon
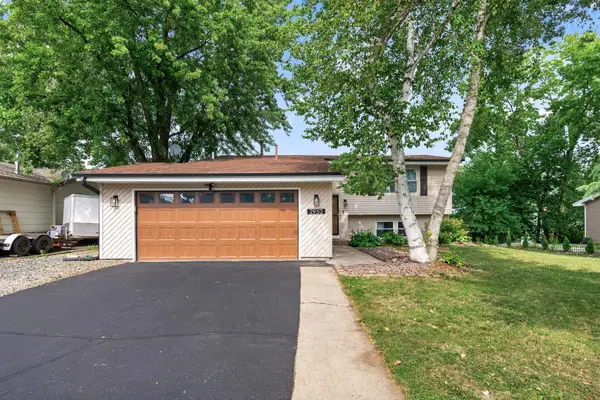 $409,500Coming Soon3 beds 2 baths1,742 sq. ft.
2952 Center Road Sw, Prior Lake, MN 55372
MLS# 7129832Listed by: EXP REALTY - New
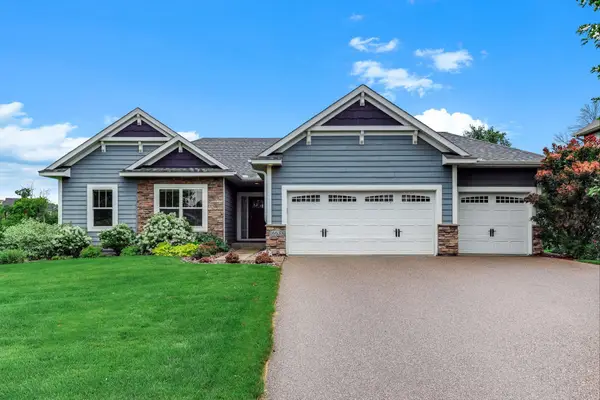 $600,000Active4 beds 3 baths2,937 sq. ft.
16638 Markley Lake Drive Se, Prior Lake, MN 55372
MLS# 7136888Listed by: KELLER WILLIAMS SELECT REALTY - New
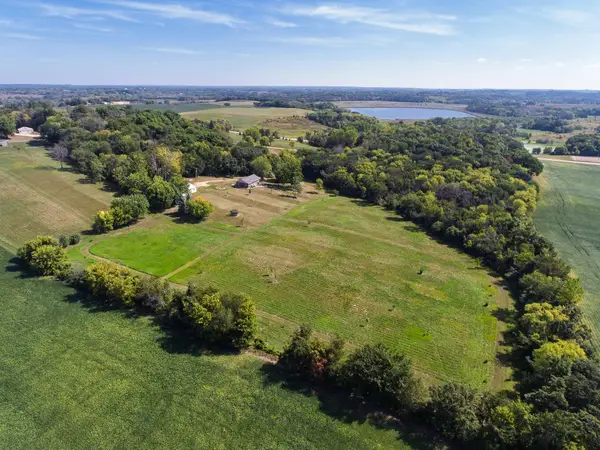 $719,900Active3 beds 2 baths2,748 sq. ft.
24754 Newport Avenue, Prior Lake, MN 55372
MLS# 7134425Listed by: EDINA REALTY, INC. - New
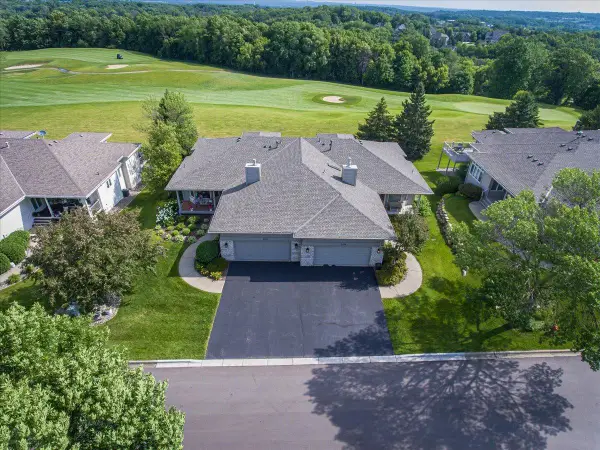 $575,000Active3 beds 3 baths3,190 sq. ft.
3084 Wilds Ridge Court Nw, Prior Lake, MN 55372
MLS# 7135497Listed by: RE/MAX RESULTS - New
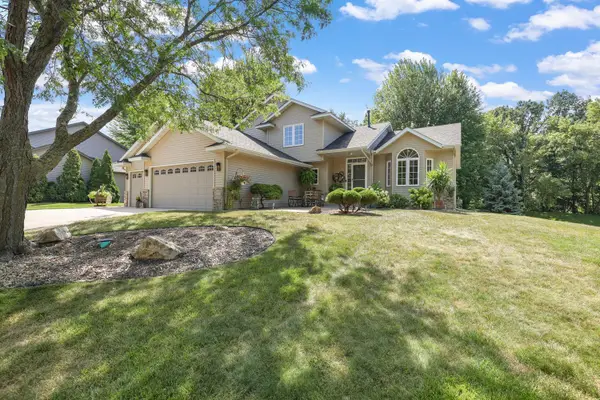 $599,900Active5 beds 4 baths3,328 sq. ft.
16715 Blind Lake Trail Se, Prior Lake, MN 55372
MLS# 7133535Listed by: RE/MAX PREFERRED - New
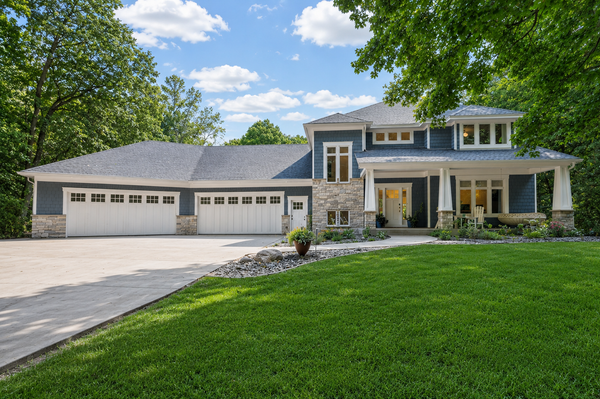 $1,850,000Active4 beds 4 baths5,832 sq. ft.
7381 165th Street E, Prior Lake, MN 55372
MLS# 7126743Listed by: RE/MAX PREFERRED - New
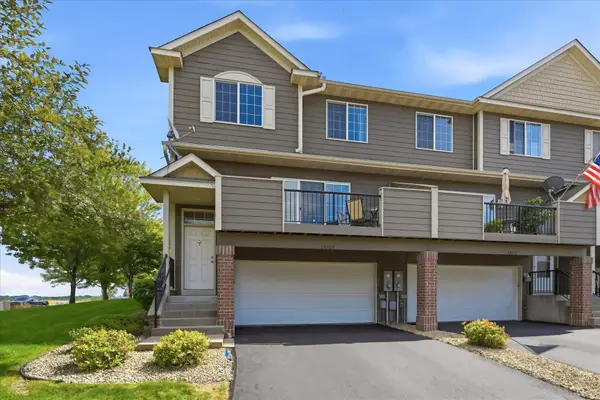 $289,000Active2 beds 2 baths1,681 sq. ft.
14109 Wilds Path Nw, Prior Lake, MN 55372
MLS# 7134141Listed by: BRIDGE REALTY, LLC - Open Tue, 11am to 1pmNew
 $2,295,000Active5 beds 4 baths4,346 sq. ft.
14085 Greenway Avenue Ne, Prior Lake, MN 55372
MLS# 7131889Listed by: COLDWELL BANKER REALTY


Protect your home and budget from life's surprises with an Assurant Home Warranty, backed by a partner that supports you through every step of homeownership. Explore Plans.
© 2026 Better Homes and Gardens Real Estate LLC. An Anywhere Real Estate company. All rights reserved. Better Homes and Gardens® Real Estate is a registered trademark owned by Meredith Operations Corporation, licensed to Better Homes and Gardens Real Estate LLC and used with permission. Better Homes and Gardens Real Estate LLC fully supports the principles of the Fair Housing Act and the Equal Opportunity Act. Listing information is deemed reliable but is not guaranteed accurate.
Each office is independently owned and operated.
Any services or products provided by third parties are not provided by, affiliated with or related to Better Homes and Gardens Real Estate LLC, or its affiliated companies.