
3647 Crystal Bay Lane Nw, Prior Lake, MN 55372
Local realty services provided by:Better Homes and Gardens Real Estate First Choice
Listed by: chris p rooney
Office: re/max preferred
MLS#:7097369
Source:NSMLS
Price summary
- Price:$1,195,000
- Price per sq. ft.:$385.11
- Monthly HOA dues:$860
About this home
Enjoy Crystal Bay lake living without the upkeep. This beautifully updated former model offers sweeping lake views, an association designated boat slip, and a thoughtfully designed floor plan that makes everyday living remarkably easy. The renovated main level features an open kitchen with enameled cabinetry, quartzite countertops, a large center island, walk in pantry, and seamless connection to the dining area, sunroom, and great room. Floor to ceiling windows bring the lake into view, while the stone fireplace creates a warm and inviting centerpiece. The main level primary suite includes vaulted ceilings, private balcony access, a walk-in closet, and a spacious bath with radiant heated floors, a soaking tub, and a tiled shower. Downstairs, the fully finished walkout level is built for entertaining and extended stays, with two additional bedrooms, a fireplace, billiards and recreation space, a full bar, an exercise room, and access to the screened patio and shared green space. Additional highlights include a heated three-car garage, maintenance-free deck, newer roof, freshly painted exterior, and professional landscaping. An exceptional lock-and-leave option for buyers seeking lake access, space for guests, and a refined home base between travels....
Contact an agent
Home facts
- Year built:2006
- Subdivision & Development:Crystal Bay Twnhms
- Listing ID #:7097369
- Added:34 day(s) ago
- Updated:August 20, 2026 at 08:18 AM
Rooms and interior
- Bedrooms:3
- Total bathrooms:3
- Full bathrooms:1
- Half bathrooms:1
- Dining Description:Eat In Kitchen, Kitchen/Dining Room
- Bathrooms Description:3/4 Basement, Main Floor 1/2 Bath, Main Floor Full Bath, Walk-In Shower Stall
- Kitchen Description:Cooktop, Dishwasher, Disposal, Exhaust Fan, Microwave, Refrigerator, Stainless Steel Appliances, Wall Oven
- Basement:Yes
- Basement Description:Daylight / Lookout Windows, Finished, Full, Walkout
- Living area:3,103 sq. ft.
Heating and cooling
- Cooling:Central Air
- Heating:Forced Air
- Central air:Yes
Structure and exterior
- Roof:Age 8 Years or Less
- Year built:2006
- Building area:3,103 sq. ft.
- Lot area:0.1 Acres
- Levels:1 Story
Utilities
- Water:City Water - Connected
- Sewer:City Sewer - Connected
Finances and disclosures
- Price:$1,195,000
- Price per sq. ft.:$385.11
- Tax amount:$10,630 (2026)
Features and amenities
- Appliances:Disposal, Exhaust Fan, Microwave, Refrigerator, Stainless Steel Appliances, Wall Oven, Washer
- Laundry features:Washer
Parking
- Parking description:Attached Garage, Driveway - Other Surface, Garage Door Opener, Guest Parking
- Garage:Yes
- Garage spaces:3
New listings near 3647 Crystal Bay Lane Nw
- New
 $600,000Active6 beds 4 baths3,476 sq. ft.
1774 Fox Run, Prior Lake, MN 55379
MLS# 7130220Listed by: FIX REALTY - New
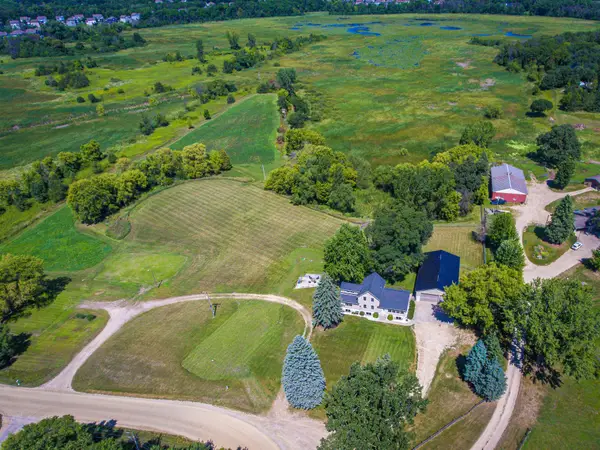 $899,900Active4 beds 3 baths3,744 sq. ft.
3986 180th Street E, Prior Lake, MN 55372
MLS# 7126761Listed by: EDINA REALTY, INC. - New
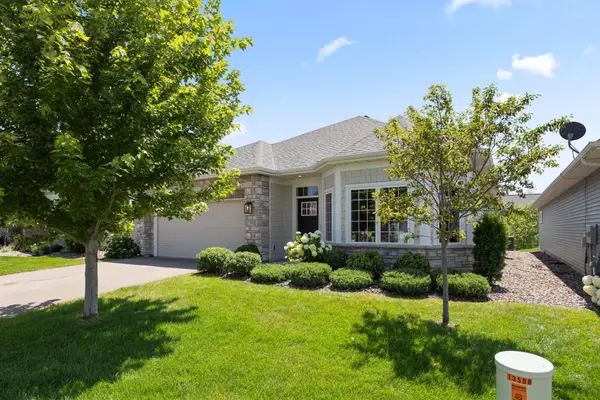 $475,000Active2 beds 2 baths1,893 sq. ft.
13598 Crownline Drive Ne, Prior Lake, MN 55372
MLS# 7130056Listed by: EDINA REALTY, INC. - Open Sat, 12 to 2pmNew
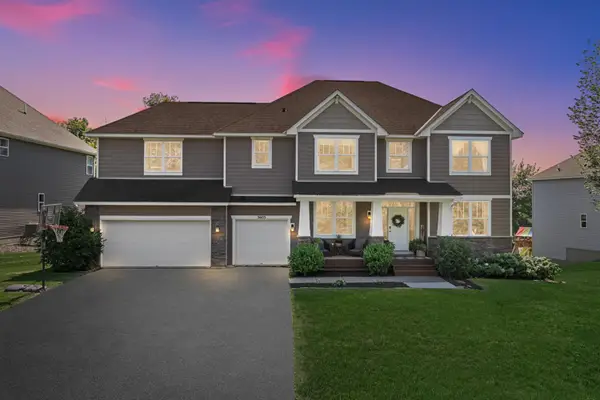 $740,000Active4 beds 4 baths5,140 sq. ft.
3605 Turner Drive Sw, Prior Lake, MN 55372
MLS# 7127422Listed by: EDINA REALTY, INC. - Open Fri, 4:30 to 6pmNew
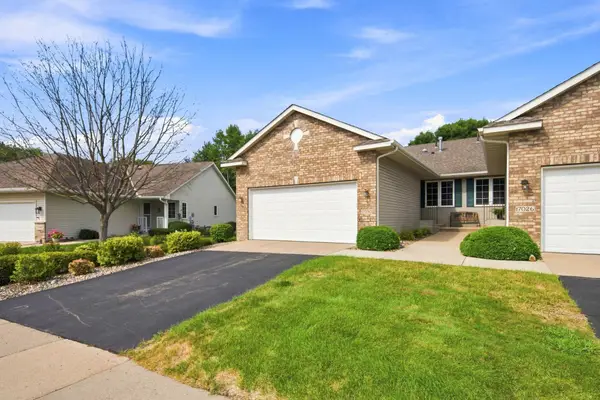 $369,900Active3 beds 3 baths2,264 sq. ft.
17030 Pheasant Meadow Lane Sw, Prior Lake, MN 55372
MLS# 7126649Listed by: EDINA REALTY, INC. - Open Sun, 1 to 3pmNew
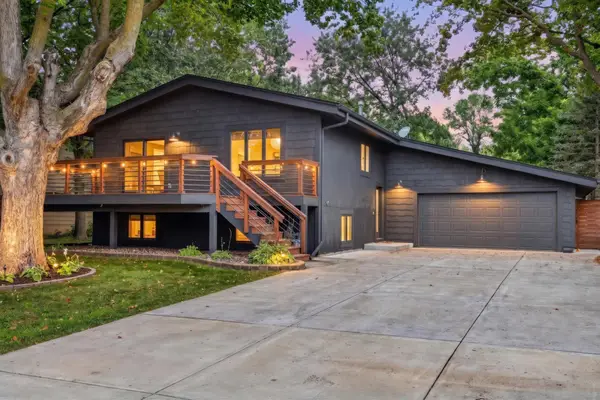 $550,000Active4 beds 3 baths2,355 sq. ft.
4110 Grainwood Circle Ne, Prior Lake, MN 55372
MLS# 7120362Listed by: RE/MAX PREFERRED - Open Sat, 11:30am to 1pmNew
 $360,000Active3 beds 3 baths2,584 sq. ft.
17478 Deerfield Drive Se, Prior Lake, MN 55372
MLS# 7123637Listed by: EDINA REALTY, INC. - Open Fri, 4 to 6pmNew
 $715,000Active6 beds 5 baths4,293 sq. ft.
3308 Wild Horse Pass Nw, Prior Lake, MN 55372
MLS# 7127437Listed by: RE/MAX PREFERRED - New
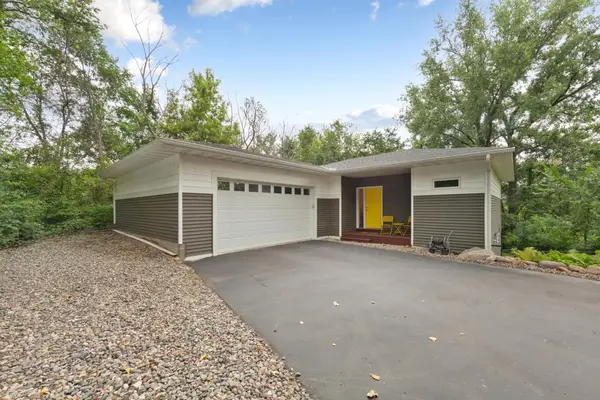 $439,900Active2 beds 3 baths1,864 sq. ft.
8492 210th Street E, Prior Lake, MN 55372
MLS# 7128169Listed by: AXEN REALTY - New
 $1,850,000Active4 beds 4 baths3,439 sq. ft.
5875 Meadowlark Lane, Prior Lake, MN 55372
MLS# 7056107Listed by: RE/MAX PREFERRED


Protect your home and budget from life's surprises with an Assurant Home Warranty, backed by a partner that supports you through every step of homeownership. Explore Plans.
© 2026 Better Homes and Gardens Real Estate LLC. An Anywhere Real Estate company. All rights reserved. Better Homes and Gardens® Real Estate is a registered trademark owned by Meredith Operations Corporation, licensed to Better Homes and Gardens Real Estate LLC and used with permission. Better Homes and Gardens Real Estate LLC fully supports the principles of the Fair Housing Act and the Equal Opportunity Act. Listing information is deemed reliable but is not guaranteed accurate.
Each office is independently owned and operated.
Any services or products provided by third parties are not provided by, affiliated with or related to Better Homes and Gardens Real Estate LLC, or its affiliated companies.