
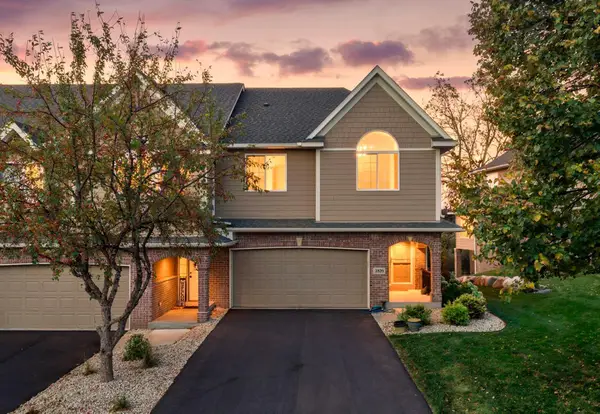
4154 Cates Street Se, Prior Lake, MN 55372
Local realty services provided by:Better Homes and Gardens Real Estate Park Company
4154 Cates Street Se,Prior Lake, MN 55372
$287,900
- 3 Beds
- 2 Baths
- 1,656 sq. ft.
- Townhouse
- Active
Listed by: charrisse just, rodney just
Office: pfh real estate group
MLS#:7126993
Source:NSMLS
Price summary
- Price:$287,900
- Price per sq. ft.:$173.85
- Monthly HOA dues:$325
About this home
This beautifully updated 3-bedroom, 2-bath, three-level split offers a spacious, open floor plan with vaulted ceilings and a built-in entertainment center. Recent updates include fresh paint throughout, new carpet, a new refrigerator, microwave, plus a new shower. Enjoy the convenience of California Closets throughout and a large walk-through bath offering plenty of space and functionality. Best of all, this home is ideally located just 1.5 blocks from Prior Lake and Charlie’s on Prior, putting lake life, dining, and entertainment just steps from your door!
Contact an agent
Home facts
- Year built:1997
- Subdivision & Development:Cic 1037 Cates Street
- Listing ID #:7126993
- Added:57 day(s) ago
- Updated:October 23, 2026 at 12:26 PM
Rooms and interior
- Bedrooms:3
- Total bathrooms:2
- Dining Description:Kitchen/Dining Room
- Bathrooms Description:3/4 Basement, Basement
- Kitchen Description:Dishwasher, Disposal, Refrigerator
- Basement:Yes
- Basement Description:Crawl Space, Daylight / Lookout Windows, Finished, Partial
- Living area:1,656 sq. ft.
Heating and cooling
- Cooling:Central Air
- Heating:Forced Air
- Central air:Yes
Structure and exterior
- Roof:Asphalt
- Year built:1997
- Building area:1,656 sq. ft.
- Lot area:0.02 Acres
- Exterior Features:Deck
- Levels:3 Level Split
Utilities
- Water:City Water - Connected
- Sewer:City Sewer - Connected
Finances and disclosures
- Price:$287,900
- Price per sq. ft.:$173.85
- Tax amount:$2,288 (2026)
Features and amenities
- Appliances:Disposal, Refrigerator, Washer, Water Softener Owned
- Laundry features:Dryer, Washer
- Amenities:Water Softener Owned
Parking
- Parking description:Asphalt, Attached Garage, Garage Door Opener
- Garage:Yes
- Garage spaces:2
New listings near 4154 Cates Street Se
- New
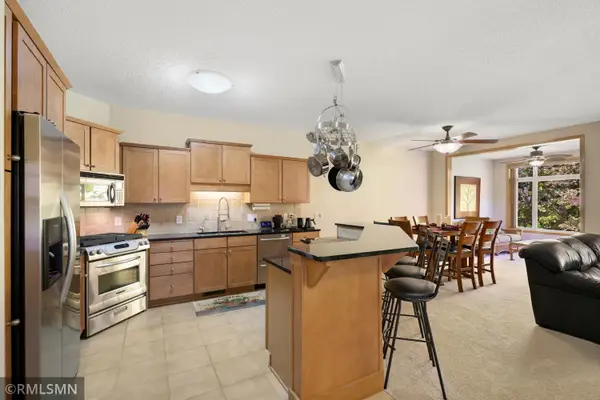 $375,000Active3 beds 3 baths2,169 sq. ft.
3844 Raspberry Ridge Road Nw, Prior Lake, MN 55372
MLS# 7163531Listed by: NELSON FAMILY REALTY - Open Sun, 1 to 3pmNew
 $369,000Active3 beds 3 baths1,911 sq. ft.
5851 Moonlight Way Ne, Prior Lake, MN 55372
MLS# 7163115Listed by: RE/MAX ADVANTAGE PLUS - Open Sat, 11am to 1pmNew
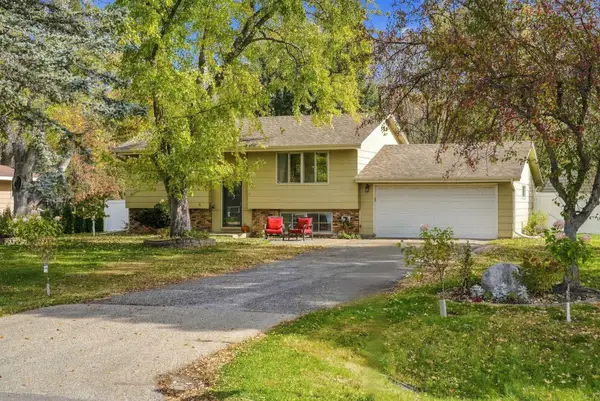 $349,900Active3 beds 2 baths1,527 sq. ft.
16641 Whitewood Avenue, Prior Lake, MN 55372
MLS# 7161836Listed by: REAL BROKER, LLC - New
 $1,645,000Active5 beds 4 baths5,179 sq. ft.
4580 204th Street E, Prior Lake, MN 55372
MLS# 7161979Listed by: ENGEL & VOLKERS MINNEAPOLIS - New
 $299,900Active3 beds 3 baths3,262 sq. ft.
9101 154th Street W, Prior Lake, MN 55372
MLS# 7134400Listed by: EDINA REALTY, INC. - Open Sat, 11am to 1pmNew
 $420,000Active3 beds 3 baths1,465 sq. ft.
6911 Faricy Lane, Prior Lake, MN 55372
MLS# 7160220Listed by: COLDWELL BANKER REALTY - Open Sun, 11am to 1pmNew
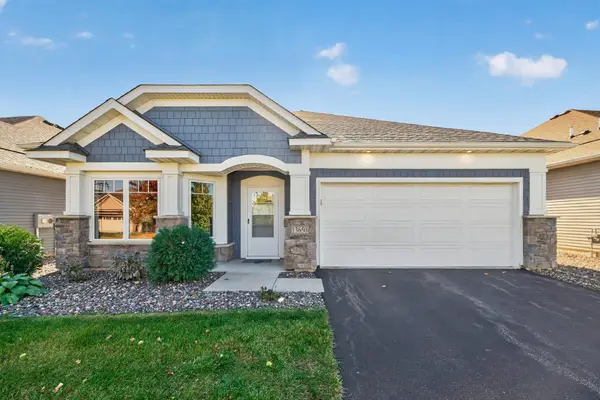 $495,000Active2 beds 2 baths1,734 sq. ft.
13650 Crownline Drive Ne, Prior Lake, MN 55372
MLS# 7161766Listed by: AFFORDABLE HOM REALTY 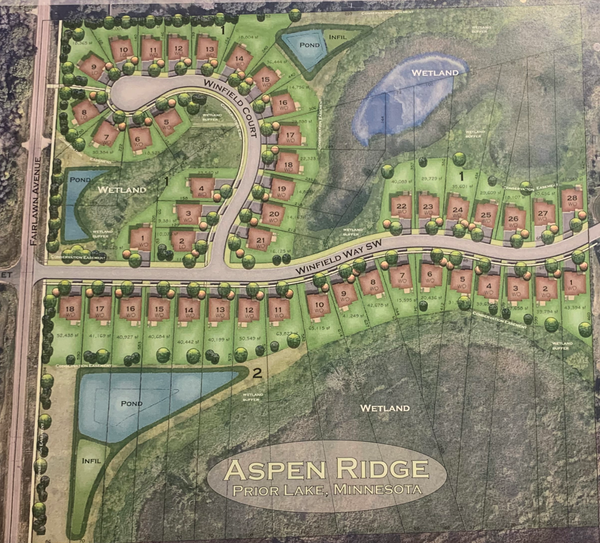 $1,627,495Pending5 beds 5 baths5,032 sq. ft.
3284 Winfield Way Sw, Prior Lake, MN 55372
MLS# 7161359Listed by: KELLER WILLIAMS REALTY INTEGRITY- Open Sat, 1 to 2:30pmNew
 $399,900Active3 beds 4 baths2,902 sq. ft.
2526 Waterfall Way Nw, Prior Lake, MN 55372
MLS# 7161687Listed by: RE/MAX RESULTS - New
 $335,000Active3 beds 3 baths2,160 sq. ft.
14132 Natalie Road Ne, Prior Lake, MN 55372
MLS# 7161435Listed by: EDINA REALTY, INC.


Protect your home and budget from life's surprises with an Assurant Home Warranty, backed by a partner that supports you through every step of homeownership. Explore Plans.
© 2026 Better Homes and Gardens Real Estate LLC. An Anywhere Real Estate company. All rights reserved. Better Homes and Gardens® Real Estate is a registered trademark owned by Meredith Operations Corporation, licensed to Better Homes and Gardens Real Estate LLC and used with permission. Better Homes and Gardens Real Estate LLC fully supports the principles of the Fair Housing Act and the Equal Opportunity Act. Listing information is deemed reliable but is not guaranteed accurate.
Each office is independently owned and operated.
Any services or products provided by third parties are not provided by, affiliated with or related to Better Homes and Gardens Real Estate LLC, or its affiliated companies.