
5162 Hope Street Se, Prior Lake, MN 55372
Local realty services provided by:Better Homes and Gardens Real Estate Park Company
5162 Hope Street Se,Prior Lake, MN 55372
$1,495,000
- 2 Beds
- 3 Baths
- 2,492 sq. ft.
- Single family
- Active
Listed by: shane korn, monique korn
Office: keller williams preferred rlty
MLS#:7140179
Source:ND_FMAAR
Price summary
- Price:$1,495,000
- Price per sq. ft.:$560.34
About this home
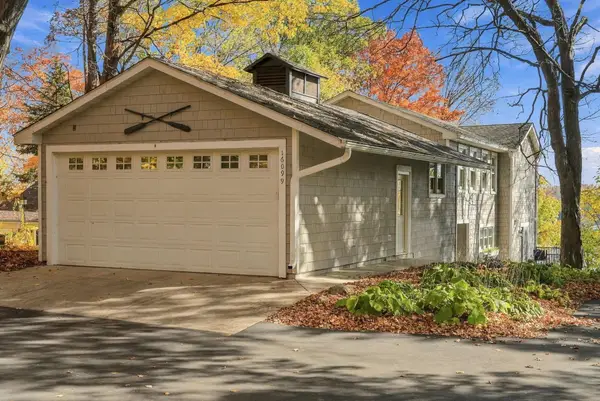
Designed for the View. Built for the Lifestyle. Set above Lower Prior Lake with sweeping panoramic lake views, this 2,492 sq ft residence was taken to the studs and comprehensively rebuilt from 2021 to 2023. The vaulted great room pairs alder beams with expansive Marvin windows and doors, filling the open living, dining and kitchen spaces with lake views. Custom cabinetry, premium appliances, quartz surfaces, a full-height backsplash, pantry and gathering island elevate everyday living. The main-level primary suite offers dual sinks, a heated floor and steam shower/sauna. Downstairs, a second bedroom and entertaining space feature a custom alder bar, full sink, refrigerator, dishwasher and second Heat & Glo fireplace. Two maintenance-free decks overlook the association lakefront, dock and shared recreation area. Smart-home controls, motorized shades, connected HVAC, leak detection, water filtration, EV-ready wiring and future expansion plans, subject to approvals, add comfort and flexibility. This home is ready for you to see!...
Contact an agent
Home facts
- Year built:1977
- Subdivision & Development:Mitchell Pond
- Listing ID #:7140179
- Added:57 day(s) ago
- Updated:November 06, 2026 at 05:00 PM
Rooms and interior
- Bedrooms:2
- Total bathrooms:3
- Full bathrooms:1
- Half bathrooms:1
- Rooms Total:12
- Living area:2,492 sq. ft.
Heating and cooling
- Cooling:Central Air
- Heating:Forced Air, Natural Gas
- Central air:Yes
Structure and exterior
- Year built:1977
- Building area:2,492 sq. ft.
- Lot area:0.25 Acres
- Construction Materials:Vinyl
- Exterior Features:Patio
Utilities
- Water:City Water/Connected
- Sewer:City Sewer/Connected
Finances and disclosures
- Price:$1,495,000
- Price per sq. ft.:$560.34
- Tax amount:$10,823
Features and amenities
- Amenities:Hardwood Floors, Tile Floors, Wet Bar
- Smart home:Yes
Parking
- Garage spaces:2
New listings near 5162 Hope Street Se
- Coming SoonOpen Sat, 11am to 12:30pm
 $1,350,000Coming Soon3 beds 4 baths2,909 sq. ft.
16099 Northwood Road Nw, Prior Lake, MN 55372
MLS# 7168996Listed by: KELLER WILLIAMS REALTY INTEGRITY - New
 $344,900Active5 beds 2 baths2,020 sq. ft.
16071 Saint Paul Avenue Se, Prior Lake, MN 55372
MLS# 7170968Listed by: BRIDGE REALTY, LLC - Open Thu, 12 to 5pmNew
 $995,900Active4 beds 3 baths3,271 sq. ft.
17760 Winfield Court, Prior Lake, MN 55372
MLS# 7170476Listed by: KELLER WILLIAMS REALTY INTEGRITY - New
 $5,000,000Active71.63 Acres
1X Marschall Road, Prior Lake, MN 55372
MLS# 7158662Listed by: EDINA REALTY, INC. - New
 $365,000Active3 beds 3 baths1,871 sq. ft.
5202 Hampton Street Ne, Prior Lake, MN 55372
MLS# 7170220Listed by: EDINA REALTY, INC. - New
 $899,900Active2 beds 2 baths1,600 sq. ft.
16576 Inguadona Beach Circle Sw, Prior Lake, MN 55372
MLS# 7170233Listed by: TOMPKINS INVESTMENTS LLC - New
 $665,000Active5 beds 4 baths3,453 sq. ft.
5627 Mount Curve Boulevard Se, Prior Lake, MN 55372
MLS# 7169958Listed by: EDINA REALTY, INC. - New
 $709,900Active5 beds 4 baths3,514 sq. ft.
17826 Meadows Way Se, Prior Lake, MN 55372
MLS# 7169264Listed by: COMPASS - New
 $750,000Active3 beds 3 baths3,672 sq. ft.
15110 Jeffers Pass Nw, Prior Lake, MN 55372
MLS# 7164399Listed by: EDINA REALTY, INC. - New
 $859,000Active5 beds 5 baths4,300 sq. ft.
3664 Brocken Court, Prior Lake, MN 55372
MLS# 7168392Listed by: RE/MAX ADVANTAGE PLUS


Protect your home and budget from life's surprises with an Assurant Home Warranty, backed by a partner that supports you through every step of homeownership. Explore Plans.
© 2026 Better Homes and Gardens Real Estate LLC. An Anywhere Real Estate company. All rights reserved. Better Homes and Gardens® Real Estate is a registered trademark owned by Meredith Operations Corporation, licensed to Better Homes and Gardens Real Estate LLC and used with permission. Better Homes and Gardens Real Estate LLC fully supports the principles of the Fair Housing Act and the Equal Opportunity Act. Listing information is deemed reliable but is not guaranteed accurate.
Each office is independently owned and operated.
Any services or products provided by third parties are not provided by, affiliated with or related to Better Homes and Gardens Real Estate LLC, or its affiliated companies.