
5795 Shannon Trail Se, Prior Lake, MN 55372
Local realty services provided by:Better Homes and Gardens Real Estate Park Company
5795 Shannon Trail Se,Prior Lake, MN 55372
$420,000
- 3 Beds
- 3 Baths
- 2,099 sq. ft.
- Single family
- Active
Listed by: bao tran
Office: lpt realty, llc.
MLS#:7130502
Source:ND_FMAAR
Price summary
- Price:$420,000
- Price per sq. ft.:$142.04
About this home
This inviting one-level home offers comfortable main-level living with the added flexibility of an in-law apartment in the lower level,, complete with its own kitchen. The main level features a modern kitchen with stainless steel appliances, granite countertops, tile flooring, and a central island. Updated bathrooms add a fresh, modern touch. Enjoy year-round natural light in the sun room, plus multiple outdoor spaces including a porch and deck - perfect for relaxing or entertaining. A versatile home with plenty of living options and great indoor-outdoor spaces.
Contact an agent
Home facts
- Year built:1980
- Listing ID #:7130502
- Added:58 day(s) ago
- Updated:October 17, 2026 at 04:06 PM
Rooms and interior
- Bedrooms:3
- Total bathrooms:3
- Full bathrooms:1
- Rooms Total:10
- Living area:2,099 sq. ft.
Heating and cooling
- Cooling:Central Air
- Heating:Forced Air, Natural Gas
- Central air:Yes
Structure and exterior
- Year built:1980
- Building area:2,099 sq. ft.
- Lot area:0.38 Acres
- Exterior Features:Patio
Utilities
- Water:City Water/Connected
- Sewer:City Sewer/Connected
Finances and disclosures
- Price:$420,000
- Price per sq. ft.:$142.04
- Tax amount:$3,603
Parking
- Garage spaces:2
New listings near 5795 Shannon Trail Se
- Coming Soon
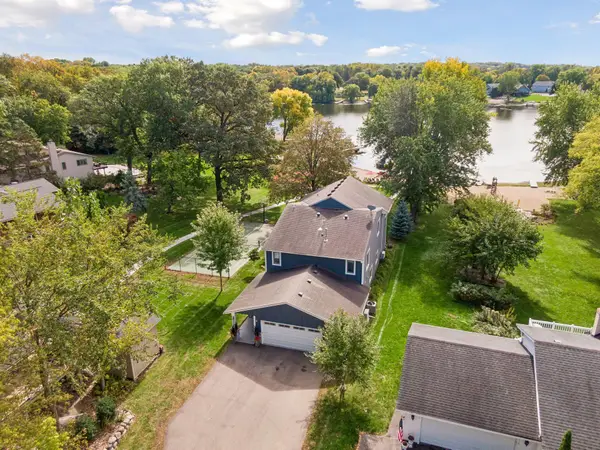 $1,900,000Coming Soon4 beds 3 baths3,042 sq. ft.
16565 Northwood Road Nw, Prior Lake, MN 55372
MLS# 7160697Listed by: REAL BROKER, LLC - Coming Soon
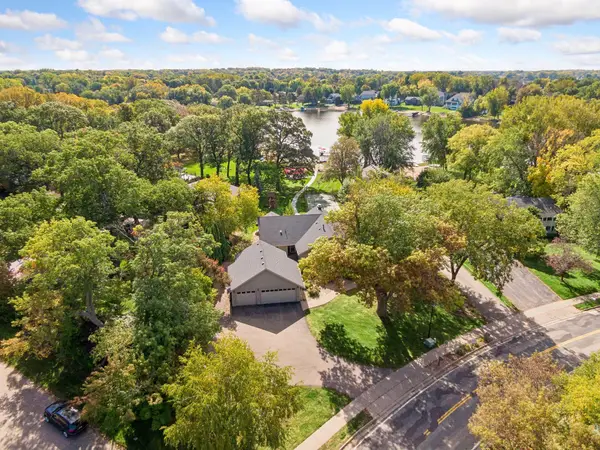 $2,200,000Coming Soon4 beds 4 baths4,000 sq. ft.
16553 Northwood Road Nw, Prior Lake, MN 55372
MLS# 7160648Listed by: REAL BROKER, LLC - New
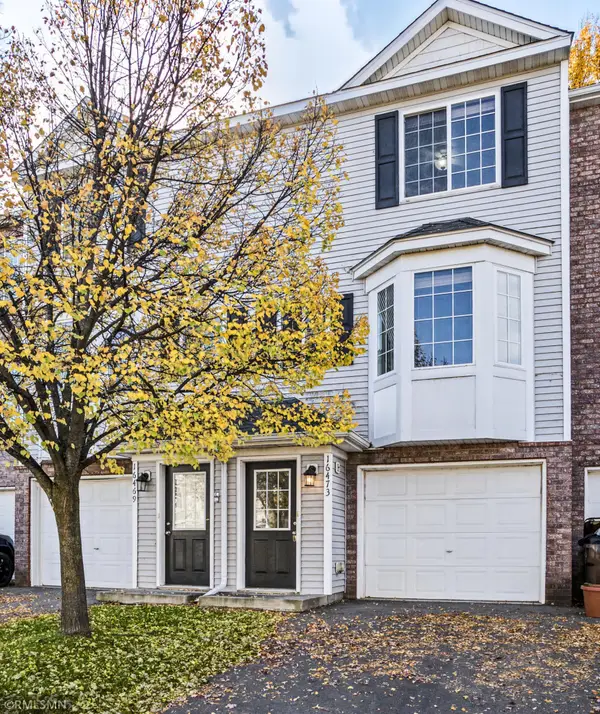 $175,000Active2 beds 2 baths832 sq. ft.
16473 Timber Crest Drive Se, Prior Lake, MN 55372
MLS# 7159507Listed by: STEVE GOFF REALTY, INC - New
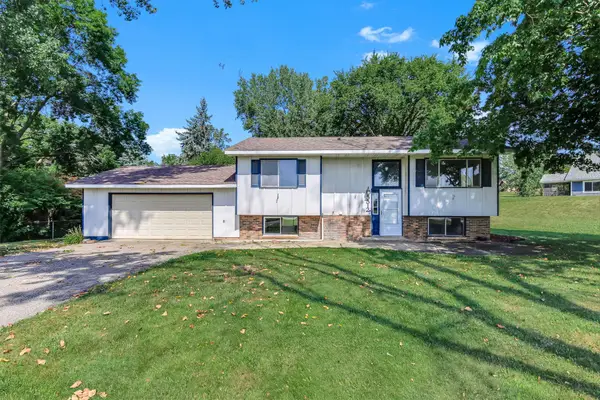 $345,000Active4 beds 2 baths1,702 sq. ft.
5512 Woodside Road Se, Prior Lake, MN 55372
MLS# 7160908Listed by: KRIS LINDAHL REAL ESTATE - New
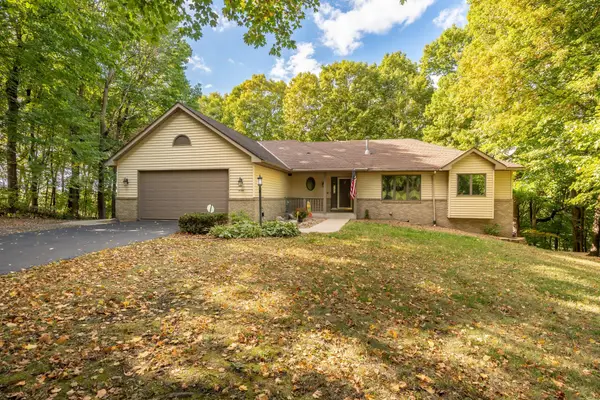 $619,900Active3 beds 3 baths2,911 sq. ft.
14310 Pike Lake Trail Ne, Prior Lake, MN 55372
MLS# 7160837Listed by: KUBES REALTY INC - New
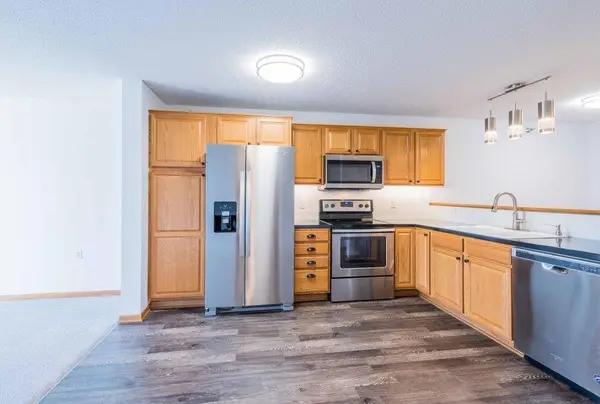 $220,000Active1 beds 1 baths850 sq. ft.
16154 Main Avenue Se #212, Prior Lake, MN 55372
MLS# 7157805Listed by: COLDWELL BANKER REALTY - Open Sun, 11am to 12:30pmNew
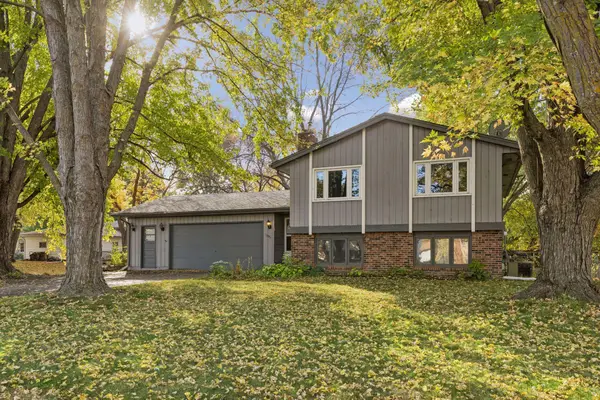 $330,000Active3 beds 2 baths1,845 sq. ft.
16551 Franklin Trail Se, Prior Lake, MN 55372
MLS# 7146257Listed by: KELLER WILLIAMS PREFERRED RLTY - Open Sun, 11am to 1pmNew
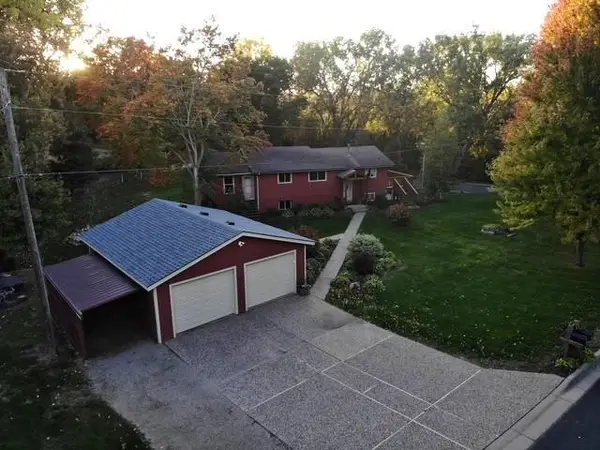 $450,000Active4 beds 2 baths2,354 sq. ft.
5393 Flagstaff Circle Se, Prior Lake, MN 55372
MLS# 7159406Listed by: REDFIN CORPORATION - Open Sun, 1 to 3pmNew
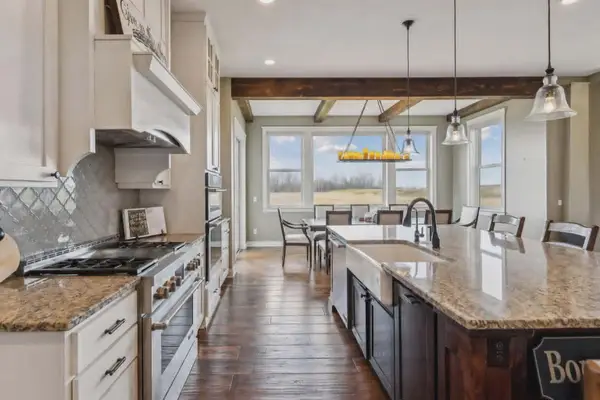 $1,195,000Active5 beds 5 baths5,111 sq. ft.
7792 Prairie Grass Pass, Prior Lake, MN 55372
MLS# 7156576Listed by: PELOQUIN PREMIER PROPERTIES - New
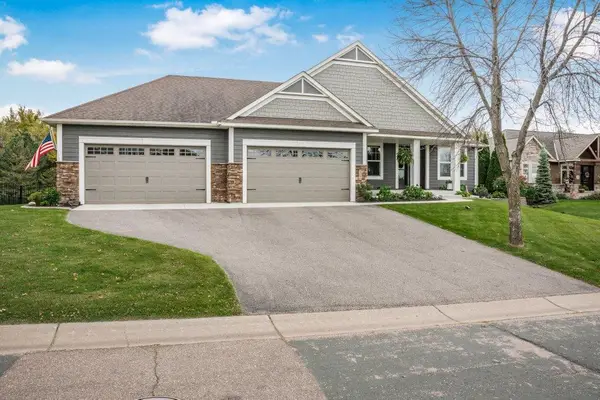 $830,000Active4 beds 3 baths3,901 sq. ft.
1541 Belmont Avenue Nw, Shakopee, MN 55379
MLS# 7158229Listed by: ELEVATE REAL ESTATE GROUP, LLC


Protect your home and budget from life's surprises with an Assurant Home Warranty, backed by a partner that supports you through every step of homeownership. Explore Plans.
© 2026 Better Homes and Gardens Real Estate LLC. An Anywhere Real Estate company. All rights reserved. Better Homes and Gardens® Real Estate is a registered trademark owned by Meredith Operations Corporation, licensed to Better Homes and Gardens Real Estate LLC and used with permission. Better Homes and Gardens Real Estate LLC fully supports the principles of the Fair Housing Act and the Equal Opportunity Act. Listing information is deemed reliable but is not guaranteed accurate.
Each office is independently owned and operated.
Any services or products provided by third parties are not provided by, affiliated with or related to Better Homes and Gardens Real Estate LLC, or its affiliated companies.