
7516 157th Court, Prior Lake, MN 55372
Local realty services provided by:Better Homes and Gardens Real Estate Advantage One
Listed by: mercy y hendrickson
Office: exp realty
MLS#:7101701
Source:ND_FMAAR
Price summary
- Price:$939,900
- Price per sq. ft.:$200.11
About this home
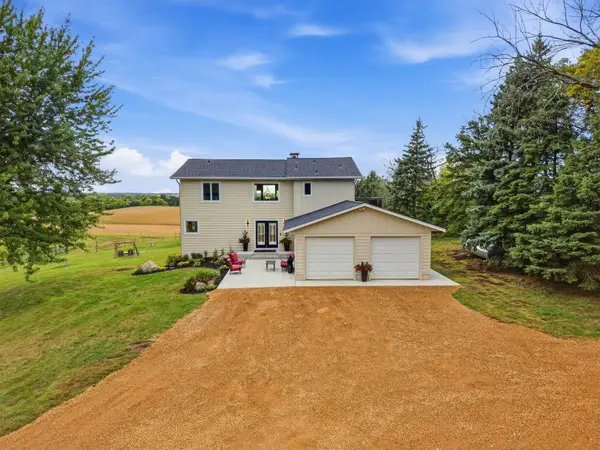
Welcome to this stunning custom-built rambler nestled on a quiet cul-de-sac in the highly sought-after Ryley Ridge Estates. Built in 2019, this beautifully maintained home offers the perfect blend of timeless design, exceptional craftsmanship, and everyday luxury. Situated on nearly half an acre, this 3-bedroom, 4-bath residence features an open-concept floor plan filled with natural light, soaring ceilings, two beautifully crafted fireplaces, and designer finishes throughout.
The gourmet kitchen is the heart of the home, showcasing quartz countertops, an oversized center island, stainless steel appliances, a walk-in pantry, and a butler's pantry that seamlessly connects the kitchen, dining, and living spaces,perfect for everyday living and effortless entertaining. Just off the kitchen, you'll find a spacious screened porch and deck overlooking the backyard, along with a stunning morning room and dining room featuring rich wood ceilings that add warmth and architectural charm. Throughout the home, custom-built cabinetry is thoughtfully designed with specialty inserts, rollouts, and organizational features that maximize both functionality and style. The owners spared no expense when designing this exceptional residence.
The luxurious main-level owner's suite serves as a private retreat with a spa-inspired bath, walk-in tile shower, dual vanities with touch-light mirrors, and an extraordinary custom walk-in closet featuring built-in mirrored dresser storage, premium cabinetry, and four convenient rollout laundry baskets for effortless organization. A dedicated main-level laundry room and oversized three-car garage further enhance the home's everyday convenience.
Elegant upgraded newel posts and iron baluster railings lead to the expansive walkout lower level, thoughtfully designed for entertaining and comfortable living. You'll find a spacious family room, recreation area, two additional bedrooms, abundant storage, and a well-designed Jack-and-Jill bathroom that provides both privacy and functionality. The home's original custom plans also envisioned a future entertainment wing, including a dedicated theater room tucked behind the custom built-in bookcase, along with space for a future custom bar,offering the next owner an incredible opportunity to create the ultimate home entertainment experience.
Step outside to enjoy the professionally landscaped yard, offering plenty of space to relax, entertain, and enjoy Minnesota's beautiful seasons. Located just minutes from parks, trails, golf courses, shopping, dining, and award-winning Prior Lake-Savage schools, this exceptional property combines luxury living with everyday convenience.
Homes of this caliber, with this level of craftsmanship, thoughtful design, and future potential, rarely become available. If you've been searching for the perfect blend of luxury, functionality, and location, this exceptional Ryley Ridge Estates home is ready to welcome you home....
Contact an agent
Home facts
- Year built:2019
- Subdivision & Development:Ryley Ridge Estates
- Listing ID #:7101701
- Added:61 day(s) ago
- Updated:September 24, 2026 at 03:55 PM
Rooms and interior
- Bedrooms:3
- Total bathrooms:4
- Full bathrooms:2
- Half bathrooms:1
- Rooms Total:12
- Living area:4,200 sq. ft.
Heating and cooling
- Cooling:Central Air
- Heating:Forced Air, Natural Gas
- Central air:Yes
Structure and exterior
- Year built:2019
- Building area:4,200 sq. ft.
- Lot area:0.42 Acres
- Construction Materials:Vinyl
Utilities
- Water:City Water/Connected
- Sewer:City Sewer/Connected
Finances and disclosures
- Price:$939,900
- Price per sq. ft.:$200.11
- Tax amount:$8,924
Features and amenities
- Amenities:Hardwood Floors, Tile Floors
Parking
- Garage spaces:3
New listings near 7516 157th Court
- Coming SoonOpen Sat, 10am to 12pm
 $849,900Coming Soon6 beds 5 baths4,629 sq. ft.
3357 Malcom Court Sw, Prior Lake, MN 55372
MLS# 7148462Listed by: PRANDIUM GROUP REAL ESTATE - Coming Soon
 $325,000Coming Soon3 beds 3 baths1,695 sq. ft.
14252 Parkview Lane Nw, Prior Lake, MN 55372
MLS# 7140945Listed by: RE/MAX PREFERRED - Coming Soon
 $749,900Coming Soon4 beds 4 baths3,886 sq. ft.
2934 Bobcat Trail Nw, Prior Lake, MN 55372
MLS# 7148366Listed by: HARKER + WOODS - Open Fri, 5 to 7pmNew
 $490,000Active4 beds 4 baths2,680 sq. ft.
5901 Cardinal Ridge Trail Se, Prior Lake, MN 55372
MLS# 7141588Listed by: EDINA REALTY, INC. - Open Sun, 1 to 3pmNew
 $649,900Active3 beds 3 baths2,911 sq. ft.
14310 Pike Lake Trail Ne, Prior Lake, MN 55372
MLS# 7148919Listed by: KUBES REALTY INC - New
 $439,000Active3 beds 4 baths2,668 sq. ft.
14260 Wilds Drive Nw, Prior Lake, MN 55372
MLS# 7148944Listed by: RE/MAX ADVANTAGE PLUS  $2,450,000Pending4 beds 4 baths4,636 sq. ft.
16264 Lakeside Avenue Se, Prior Lake, MN 55372
MLS# 7067300Listed by: EDINA REALTY, INC.- New
 $379,000Active3 beds 3 baths1,911 sq. ft.
5840 Moonlight Way Ne, Prior Lake, MN 55372
MLS# 7148910Listed by: REDFIN CORPORATION - New
 $374,900Active3 beds 2 baths1,675 sq. ft.
14231 Candlewood Lane Ne, Prior Lake, MN 55372
MLS# 7148344Listed by: RE/MAX ADVANTAGE PLUS - New
 $849,900Active3 beds 3 baths2,242 sq. ft.
24750 Newport Avenue, Prior Lake, MN 55372
MLS# 7112462Listed by: RE/MAX ADVANTAGE PLUS


Protect your home and budget from life's surprises with an Assurant Home Warranty, backed by a partner that supports you through every step of homeownership. Explore Plans.
© 2026 Better Homes and Gardens Real Estate LLC. An Anywhere Real Estate company. All rights reserved. Better Homes and Gardens® Real Estate is a registered trademark owned by Meredith Operations Corporation, licensed to Better Homes and Gardens Real Estate LLC and used with permission. Better Homes and Gardens Real Estate LLC fully supports the principles of the Fair Housing Act and the Equal Opportunity Act. Listing information is deemed reliable but is not guaranteed accurate.
Each office is independently owned and operated.
Any services or products provided by third parties are not provided by, affiliated with or related to Better Homes and Gardens Real Estate LLC, or its affiliated companies.