
14427 Quintana Street Nw, Ramsey, MN 55303
Local realty services provided by:Better Homes and Gardens Real Estate First Choice
14427 Quintana Street Nw,Ramsey, MN 55303
$449,900
- 5 Beds
- 3 Baths
- 2,865 sq. ft.
- Single family
- Pending
Listed by: tiffany larson, rod larson
Office: keller williams classic realty
MLS#:7105499
Source:NSMLS
Price summary
- Price:$449,900
- Price per sq. ft.:$153.24
- Monthly HOA dues:$41.67
About this home
Enjoy the benefits of newer construction without the wait in this beautifully maintained one-year-old walkout rambler. The open-concept main level features vaulted ceilings, luxury vinyl plank flooring, and a spacious living area. The kitchen is equipped with quartz countertops, a ceramic tile backsplash, stainless steel appliances including a gas range, and a corner pantry.
The main level offers two bedrooms, including a private owner's suite with a walk-in closet and a 3/4 bath with dual sinks, along with the convenience of main-floor laundry.
The light & bright fully finished walkout lower level includes two additional bedrooms, a 3/4 bathroom, a large family room, and generous storage space, providing plenty of room to spread out.
Outside, you'll appreciate the covered front porch, three-car garage, and fully fenced backyard with scenic walkout views. Come take a look today!!
Contact an agent
Home facts
- Year built:2024
- Listing ID #:7105499
- Added:90 day(s) ago
- Updated:October 09, 2026 at 08:58 AM
Rooms and interior
- Bedrooms:5
- Total bathrooms:3
- Full bathrooms:1
- Dining Description:Eat In Kitchen, Informal Dining Room, Kitchen/Dining Room
- Bathrooms Description:3/4 Basement, Main Floor Full Bath
- Kitchen Description:Dishwasher, Disposal, Microwave, Range, Refrigerator, Stainless Steel Appliances
- Basement:Yes
- Basement Description:Block, Drain Tiled, Finished, Sump Pump, Walkout
- Living area:2,865 sq. ft.
Heating and cooling
- Cooling:Central Air
- Heating:Forced Air
- Central air:Yes
Structure and exterior
- Roof:Age 8 Years or Less, Asphalt, Pitched
- Year built:2024
- Building area:2,865 sq. ft.
- Lot area:0.23 Acres
- Lot Features:Tree Coverage - Light
- Levels:1 Story
Utilities
- Water:City Water - Connected
- Sewer:City Sewer - Connected
Finances and disclosures
- Price:$449,900
- Price per sq. ft.:$153.24
- Tax amount:$5,574 (2026)
Features and amenities
- Appliances:Disposal, Microwave, Range, Refrigerator, Stainless Steel Appliances, Washer
- Laundry features:Dryer, Washer
- Amenities:Air-To-Air Exchanger, ENERGY STAR Qualified Appliances, Gas Water Heater
Parking
- Parking description:Asphalt, Attached Garage, Garage Door Opener
- Garage:Yes
- Garage spaces:3
New listings near 14427 Quintana Street Nw
- Coming Soon
 $600,000Coming Soon5 beds 5 baths3,200 sq. ft.
15165 Marmoset Street Nw, Ramsey, MN 55303
MLS# 7152366Listed by: PEMBERTON RE - Coming Soon
 $255,000Coming Soon2 beds 2 baths1,711 sq. ft.
7225 E Ramsey Parkway Nw, Ramsey, MN 55303
MLS# 7154552Listed by: REAL BROKER, LLC - New
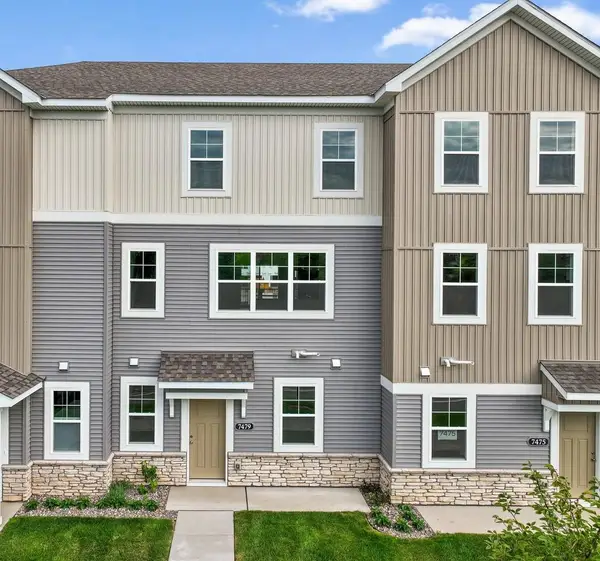 $325,345Active3 beds 3 baths1,198 sq. ft.
7434 146th Avenue Nw, Ramsey, MN 55303
MLS# 7157639Listed by: M/I HOMES - New
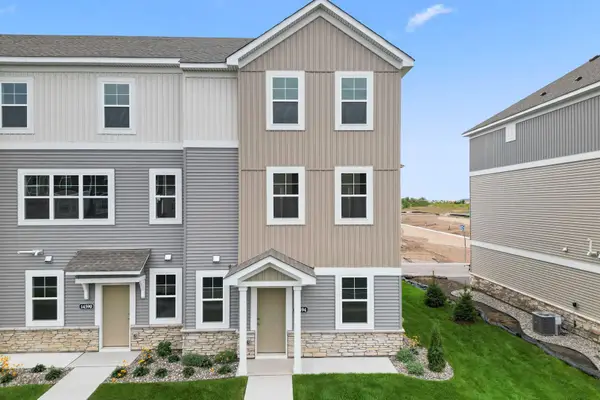 $360,480Active3 beds 3 baths2,176 sq. ft.
7430 146th Avenue Nw, Ramsey, MN 55303
MLS# 7157687Listed by: M/I HOMES - New
 $369,990Active3 beds 2 baths1,273 sq. ft.
16805 Ebony Street Nw, Ramsey, MN 55303
MLS# 7157110Listed by: LENNAR SALES CORP - Open Sat, 11am to 1pmNew
 $425,000Active4 beds 3 baths2,200 sq. ft.
17027 Garnet Street Nw, Ramsey, MN 55303
MLS# 7156543Listed by: KELLER WILLIAMS INTEGRITY REALTY - Open Sat, 12 to 2pmNew
 $420,000Active5 beds 3 baths2,824 sq. ft.
8689 146th Lane Nw, Anoka, MN 55303
MLS# 7035798Listed by: KELLER WILLIAMS REALTY INTEGRITY LAKES - New
 $270,000Active3 beds 3 baths1,628 sq. ft.
7310 Bunker Lake Boulevard Nw, Ramsey, MN 55303
MLS# 7156180Listed by: RE/MAX RESULTS - Open Sat, 11am to 1pmNew
 $415,000Active3 beds 2 baths1,551 sq. ft.
8732 151st Avenue Nw, Ramsey, MN 55303
MLS# 7153790Listed by: KELLER WILLIAMS REALTY INTEGRITY LAKES - New
 $535,000Active4 beds 4 baths3,048 sq. ft.
16018 Iodine Street Nw, Ramsey, MN 55303
MLS# 7141094Listed by: RE/MAX SYNERGY


Protect your home and budget from life's surprises with an Assurant Home Warranty, backed by a partner that supports you through every step of homeownership. Explore Plans.
© 2026 Better Homes and Gardens Real Estate LLC. An Anywhere Real Estate company. All rights reserved. Better Homes and Gardens® Real Estate is a registered trademark owned by Meredith Operations Corporation, licensed to Better Homes and Gardens Real Estate LLC and used with permission. Better Homes and Gardens Real Estate LLC fully supports the principles of the Fair Housing Act and the Equal Opportunity Act. Listing information is deemed reliable but is not guaranteed accurate.
Each office is independently owned and operated.
Any services or products provided by third parties are not provided by, affiliated with or related to Better Homes and Gardens Real Estate LLC, or its affiliated companies.