
15307 Iodine Street Nw, Ramsey, MN 55303
Local realty services provided by:Better Homes and Gardens Real Estate First Choice
15307 Iodine Street Nw,Ramsey, MN 55303
$319,900
- 3 Beds
- 4 Baths
- 2,205 sq. ft.
- Townhouse
- Active
Listed by: douglas thurston
Office: lpt realty, llc.
MLS#:7170578
Source:NSMLS
Price summary
- Price:$319,900
- Price per sq. ft.:$145.08
- Monthly HOA dues:$380
About this home
Don't miss this one! This beautifully updated 3-bedroom, 4-bath townhome offers an open concept main level with soaring ceilings, spacious living and dining areas and a kitchen perfect for entertaining. Step outside onto the newly redecked deck overlooking a peaceful wildlife area!
The main level also features a versatile bonus room with French doors perfect for a home office, playroom, den or guest space. You'll also find a convenient laundry room, half bath and a large storage closet.
Enjoy peace of mind with numerous updates all with the last 3 years which include a new roof, fresh paint throughout, new furnace, A/C kitchen appliances and water heater.
With flexible living space, beautiful views and major updates already taken care. This one is a must see. Come take a look today!
Contact an agent
Home facts
- Year built:2004
- Subdivision & Development:Cic 161 Sunflower Ridge
- Listing ID #:7170578
- Added:1 day(s) ago
- Updated:November 09, 2026 at 01:54 PM
Rooms and interior
- Bedrooms:3
- Total bathrooms:4
- Full bathrooms:2
- Half bathrooms:1
- Dining Description:Breakfast Bar, Eat In Kitchen, Separate/Formal Dining Room
- Bathrooms Description:Bathroom Ensuite, Full Basement, Main Floor 1/2 Bath, Upper Level Full Bath
- Kitchen Description:Dishwasher, Disposal, Microwave, Range, Refrigerator, Stainless Steel Appliances
- Basement:Yes
- Basement Description:Block, Crawl Space, Drain Tiled, Finished, Full, Walkout
- Living area:2,205 sq. ft.
Heating and cooling
- Cooling:Central Air
- Heating:Forced Air
- Central air:Yes
Structure and exterior
- Roof:Age 8 Years or Less, Asphalt
- Year built:2004
- Building area:2,205 sq. ft.
- Lot area:1742 Acres
- Construction Materials:Block
- Exterior Features:Deck, In-Ground Sprinkler System
- Levels:2 Story
Utilities
- Water:City Water - Connected
- Sewer:City Sewer - Connected
Finances and disclosures
- Price:$319,900
- Price per sq. ft.:$145.08
- Tax amount:$3,228 (2026)
Features and amenities
- Appliances:Disposal, Microwave, Range, Refrigerator, Stainless Steel Appliances, Water Softener Owned
- Laundry features:Dryer
- Amenities:Gas Water Heater, Water Softener Owned
Parking
- Parking description:Asphalt, Attached Garage, Garage Door Opener, Tuckunder Garage
- Garage:Yes
- Garage spaces:2
New listings near 15307 Iodine Street Nw
- New
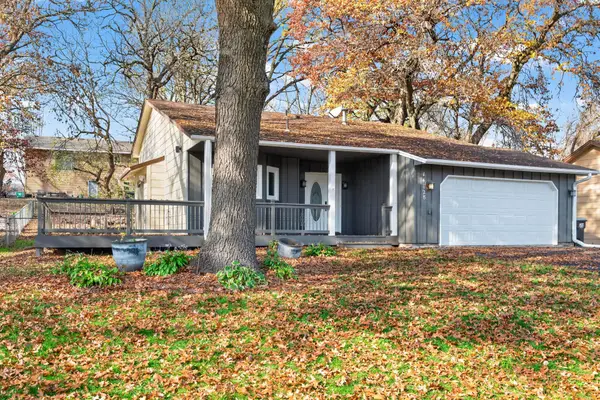 $349,999Active3 beds 2 baths1,751 sq. ft.
14128 Argon Street Nw, Ramsey, MN 55303
MLS# 7169975Listed by: PEMBERTON RE - New
 $260,000Active3 beds 3 baths1,644 sq. ft.
14667 Rhinestone Street Nw, Ramsey, MN 55303
MLS# 7169619Listed by: JBO REALTY - New
 $350,000Active4 beds 2 baths1,960 sq. ft.
16530 Yolite Street Nw, Ramsey, MN 55303
MLS# 7169645Listed by: REAL BROKER, LLC - New
 $350,000Active4 beds 2 baths2,200 sq. ft.
8421 154th Lane Nw, Ramsey, MN 55303
MLS# 7169418Listed by: ARTHUR GRANT REALTY - New
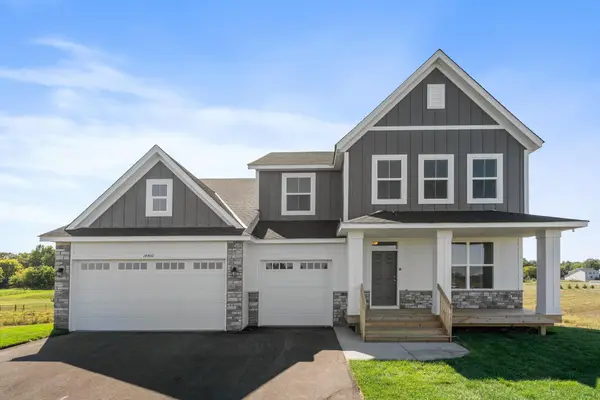 $649,900Active6 beds 5 baths5,058 sq. ft.
6906 173rd Avenue Nw, Ramsey, MN 55303
MLS# 7169273Listed by: CAPSTONE REALTY, LLC - New
 $489,900Active5 beds 3 baths2,714 sq. ft.
7010 173rd Avenue Nw, Ramsey, MN 55303
MLS# 7169023Listed by: CAPSTONE REALTY, LLC - Open Sat, 2 to 3pmNew
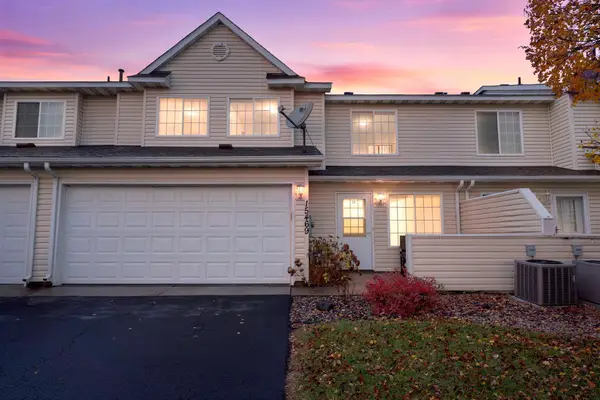 $259,000Active3 beds 3 baths1,328 sq. ft.
15469 Radium Street Nw, Ramsey, MN 55303
MLS# 7166313Listed by: EDINA REALTY, INC. - New
 $469,900Active5 beds 3 baths2,579 sq. ft.
6938 173rd Avenue Nw, Ramsey, MN 55303
MLS# 7168540Listed by: CAPSTONE REALTY, LLC - Open Mon, 9am to 7pmNew
 $385,000Active4 beds 2 baths1,583 sq. ft.
6510 155th Avenue Nw, Ramsey, MN 55303
MLS# 7168334Listed by: OPENDOOR BROKERAGE, LLC


Protect your home and budget from life's surprises with an Assurant Home Warranty, backed by a partner that supports you through every step of homeownership. Explore Plans.
© 2026 Better Homes and Gardens Real Estate LLC. An Anywhere Real Estate company. All rights reserved. Better Homes and Gardens® Real Estate is a registered trademark owned by Meredith Operations Corporation, licensed to Better Homes and Gardens Real Estate LLC and used with permission. Better Homes and Gardens Real Estate LLC fully supports the principles of the Fair Housing Act and the Equal Opportunity Act. Listing information is deemed reliable but is not guaranteed accurate.
Each office is independently owned and operated.
Any services or products provided by third parties are not provided by, affiliated with or related to Better Homes and Gardens Real Estate LLC, or its affiliated companies.