
6874 173rd Avenue Nw, Ramsey, MN 55303
Local realty services provided by:Better Homes and Gardens Real Estate Advantage One
6874 173rd Avenue Nw,Ramsey, MN 55303
$684,900
- 6 Beds
- 5 Baths
- 5,067 sq. ft.
- Single family
- Active
Listed by: jeff h. ledin
Office: capstone realty, llc.
MLS#:7144007
Source:NSMLS
Price summary
- Price:$684,900
- Price per sq. ft.:$128.81
- Monthly HOA dues:$32
About this home
Gorgeous Two-Story with finished walkout basement & ALL the upgrades! The spacious front porch welcomes you into an open floor plan that flows seamlessly thanks to the vaulted ceilings and LuxuryVinyl PlankWood Look Floors that run throughout the main level. The front room can be used as FormalDining or FlexSpace, the kitchen provides a perfect workspace with a gas cooktop, built in oven, gleaming quartz countertops and tile backsplash, a beautiful butler's pantry and a huge walk in pantry as well. Gather around the living room fireplace or enjoy the sunroom, either way, the oversize windows add just the right amount of natural light. The huge mudroom area includes an oversize built in bench. Rounding out the main floor is a full guest bedroom and full bathroom. The luxury continues upstairs with a spacious loft and owner's suite bedroom complete with walk in shower and soaker tub, 3 addt'l bedrooms, a Jack-n-Jill bathroom and 4th full bath. The finished walkout basement is a HUGE additional space and includes a large 6th bedroom with walk in closet, bathroom #5, the huge family room area with stone fireplace, all walking out to the backyard! Sod/Sprinkler Included!...
Contact an agent
Home facts
- Year built:2025
- Listing ID #:7144007
- Added:1 day(s) ago
- Updated:September 16, 2026 at 06:01 PM
Rooms and interior
- Bedrooms:6
- Total bathrooms:5
- Full bathrooms:4
- Bathrooms Description:3/4 Basement, Main Floor Full Bath, Separate Shower and Tub, Upper Level Full Bath, Walk-In Shower Stall
- Kitchen Description:Cooktop, Dishwasher, Disposal, Exhaust Fan, Refrigerator, Wall Oven
- Basement:Yes
- Basement Description:Drain Tiled, Finished, Full, Walkout
- Living area:5,067 sq. ft.
Heating and cooling
- Cooling:Central Air
- Heating:Forced Air
- Central air:Yes
Structure and exterior
- Year built:2025
- Building area:5,067 sq. ft.
- Lot area:0.25 Acres
- Lot Features:Sod Included in Price
- Levels:2 Story
Utilities
- Water:City Water - Connected
- Sewer:City Sewer - Connected
Finances and disclosures
- Price:$684,900
- Price per sq. ft.:$128.81
- Tax amount:$105 (2026)
Features and amenities
- Appliances:Disposal, Exhaust Fan, Refrigerator, Wall Oven
- Amenities:Air-To-Air Exchanger
Parking
- Parking description:Attached Garage
- Garage:Yes
- Garage spaces:3
New listings near 6874 173rd Avenue Nw
- Coming SoonOpen Sat, 11am to 1pm
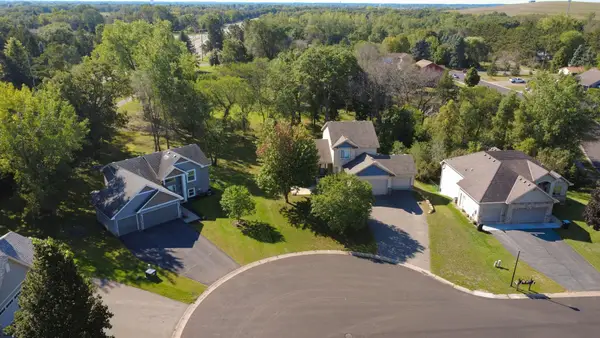 $395,000Coming Soon3 beds 1 baths1,137 sq. ft.
6338 154th Court Nw, Ramsey, MN 55303
MLS# 7143773Listed by: LPT REALTY, LLC - Coming SoonOpen Fri, 4 to 6pm
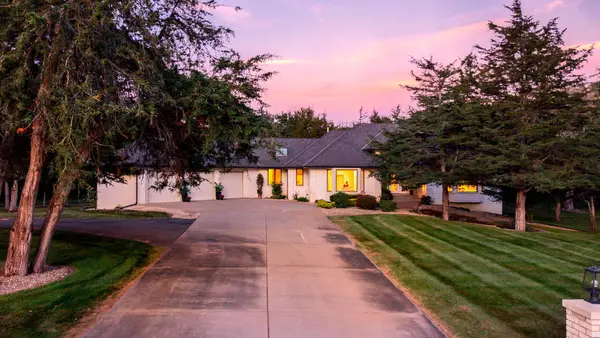 $1,000,000Coming Soon4 beds 3 baths5,155 sq. ft.
4771 Juniper Ridge Circle Nw, Ramsey, MN 55303
MLS# 7085204Listed by: EDINA REALTY, INC. - Coming Soon
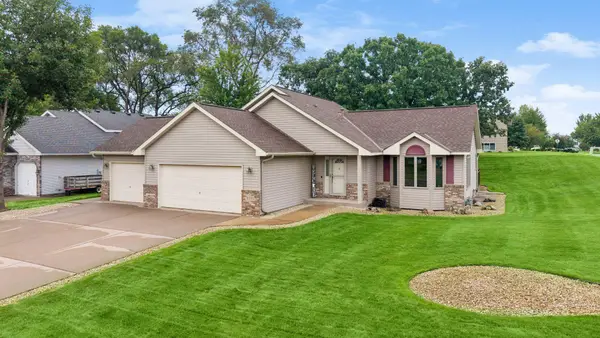 $415,000Coming Soon3 beds 2 baths2,212 sq. ft.
6090 145th Lane Nw, Ramsey, MN 55303
MLS# 7114542Listed by: EXP REALTY - New
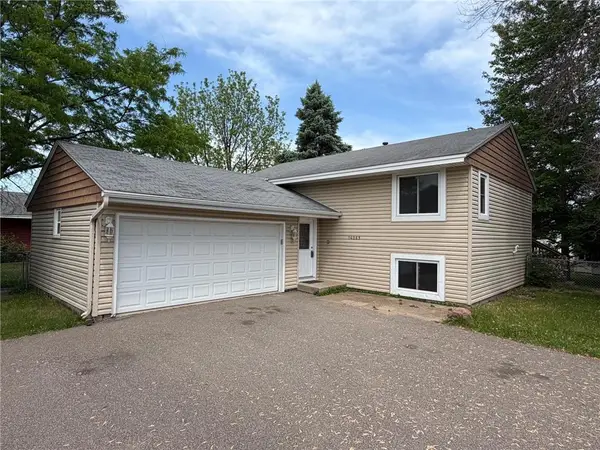 $339,900Active4 beds 2 baths1,678 sq. ft.
14069 Dysprosium Street Nw, Ramsey, MN 55303
MLS# 7144525Listed by: COUNSELOR REALTY, INC. 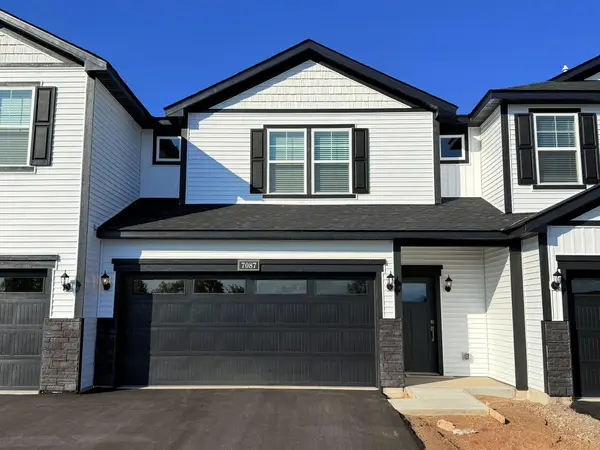 $349,900Pending3 beds 3 baths1,496 sq. ft.
7066 139th Place Nw, Ramsey, MN 55303
MLS# 7143775Listed by: LGI REALTY-MINNESOTA, LLC- $349,900Pending3 beds 3 baths1,496 sq. ft.
7066 139th Place Nw, Ramsey, MN 55303
MLS# 7143775Listed by: LGI REALTY-MINNESOTA, LLC - New
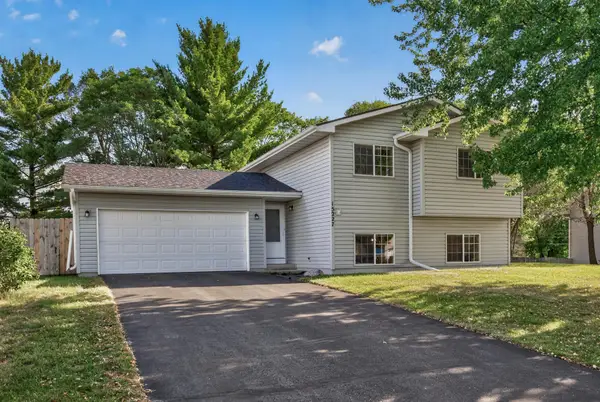 $389,900Active4 beds 2 baths1,732 sq. ft.
15227 Germanium Circle Nw, Ramsey, MN 55303
MLS# 7135371Listed by: KELLER WILLIAMS CLASSIC REALTY - New
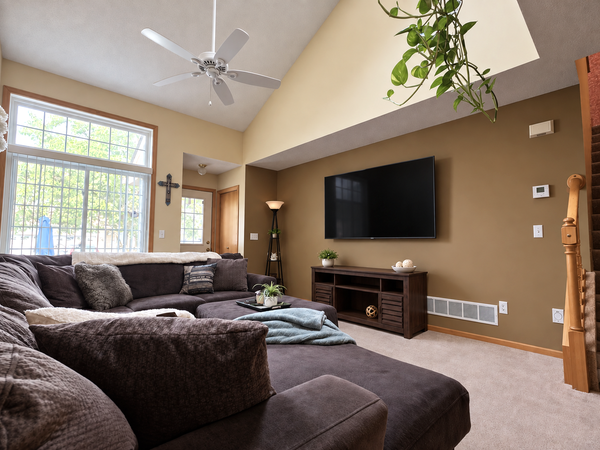 $259,900Active3 beds 3 baths2,016 sq. ft.
14211 Xenon Street Nw #23NW, Ramsey, MN 55303
MLS# 7143327Listed by: EXP REALTY - New
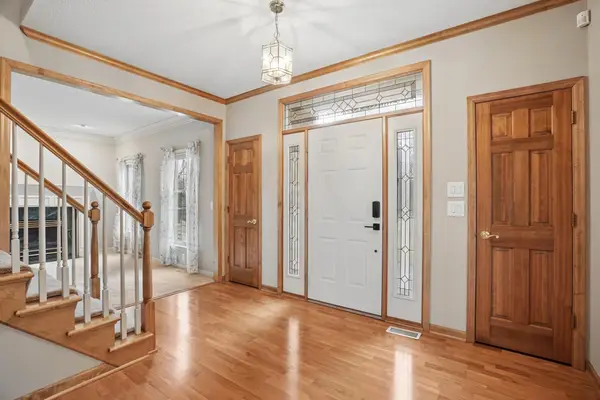 $829,900Active5 beds 5 baths5,766 sq. ft.
8781 Royal Court Nw, Anoka, MN 55303
MLS# 7142641Listed by: BUY & SELL REALTY


Protect your home and budget from life's surprises with an Assurant Home Warranty, backed by a partner that supports you through every step of homeownership. Explore Plans.
© 2026 Better Homes and Gardens Real Estate LLC. An Anywhere Real Estate company. All rights reserved. Better Homes and Gardens® Real Estate is a registered trademark owned by Meredith Operations Corporation, licensed to Better Homes and Gardens Real Estate LLC and used with permission. Better Homes and Gardens Real Estate LLC fully supports the principles of the Fair Housing Act and the Equal Opportunity Act. Listing information is deemed reliable but is not guaranteed accurate.
Each office is independently owned and operated.
Any services or products provided by third parties are not provided by, affiliated with or related to Better Homes and Gardens Real Estate LLC, or its affiliated companies.