
6910 151st Avenue Nw, Ramsey, MN 55303
Local realty services provided by:Better Homes and Gardens Real Estate Advantage One
6910 151st Avenue Nw,Ramsey, MN 55303
$350,000
- 3 Beds
- 2 Baths
- 1,644 sq. ft.
- Single family
- Pending
Listed by: the huerkamp home group, michele meredith
Office: keller williams preferred rlty
MLS#:7114267
Source:NSMLS
Price summary
- Price:$350,000
- Price per sq. ft.:$185.38
About this home
Set on a picturesque 0.85-acre lot in a fantastic Ramsey location, this lovingly maintained home offers the perfect blend of privacy, space, and everyday comfort. From the moment you arrive, it's clear this home has been well cared for. Inside, a bright, inviting layout features two bedrooms on the upper level, while the lower level offers a third bedroom, a spacious family room, and a large laundry room for added functionality. The well-appointed kitchen showcases updated appliances, abundant cabinet space, and flows seamlessly into the dining area, where natural light fills the space and creates a warm, welcoming atmosphere.
Step outside to a wonderful deck overlooking the expansive, fully fenced backyard, with a patio below providing even more space for outdoor entertaining and relaxation. A charming outbuilding offers the perfect retreat for reading, hobbies, or a quiet escape. The generous yard provides plenty of room to play, garden, or simply enjoy the peaceful surroundings. Complete with a 2 car garage, a low-maintenance exterior, and a location within the highly regarded Anoka-Hennepin School District, this beautiful property is one you'll be proud to call home....
Contact an agent
Home facts
- Year built:1982
- Subdivision & Development:Peltzer Add
- Listing ID #:7114267
- Added:15 day(s) ago
- Updated:August 13, 2026 at 08:41 AM
Rooms and interior
- Bedrooms:3
- Total bathrooms:2
- Full bathrooms:1
- Dining Description:Informal Dining Room, Kitchen/Dining Room
- Bathrooms Description:3/4 Basement, Main Floor Full Bath
- Kitchen Description:Disposal, Microwave, Range, Refrigerator, Stainless Steel Appliances
- Basement:Yes
- Basement Description:Block, Drain Tiled, Finished, Full, Sump Pump, Walkout
- Living area:1,644 sq. ft.
Heating and cooling
- Cooling:Central Air
- Heating:Forced Air
- Central air:Yes
Structure and exterior
- Roof:Age 8 Years or Less, Pitched
- Year built:1982
- Building area:1,644 sq. ft.
- Lot area:0.85 Acres
- Lot Features:Tree Coverage - Light
- Construction Materials:Block
- Levels:Bi/Split Level
Utilities
- Water:Well
- Sewer:Private Sewer
Finances and disclosures
- Price:$350,000
- Price per sq. ft.:$185.38
- Tax amount:$3,623 (2026)
Features and amenities
- Appliances:Disposal, Microwave, Range, Refrigerator, Stainless Steel Appliances, Washer, Water Softener Owned
- Laundry features:Dryer, Washer
- Amenities:Water Softener Owned
Parking
- Parking description:Asphalt, Detached Garage, Garage Door Opener
- Garage:Yes
- Garage spaces:2
New listings near 6910 151st Avenue Nw
- New
 $414,900Active4 beds 3 baths1,983 sq. ft.
6650 153rd Lane Nw, Ramsey, MN 55303
MLS# 7119925Listed by: FUTURE REALTY, INC - New
 $369,900Active2 beds 1 baths972 sq. ft.
6221 152nd Avenue Nw, Ramsey, MN 55303
MLS# 7123506Listed by: JERNELL REALTY - New
 $995,000Active4 beds 4 baths4,784 sq. ft.
15261 Alpine Court Nw, Ramsey, MN 55303
MLS# 7125209Listed by: ELITE REALTY MINNESOTA - New
 $379,900Active5 beds 2 baths2,348 sq. ft.
15040 Kamacite Street Nw, Ramsey, MN 55303
MLS# 7124383Listed by: PEMBERTON RE - New
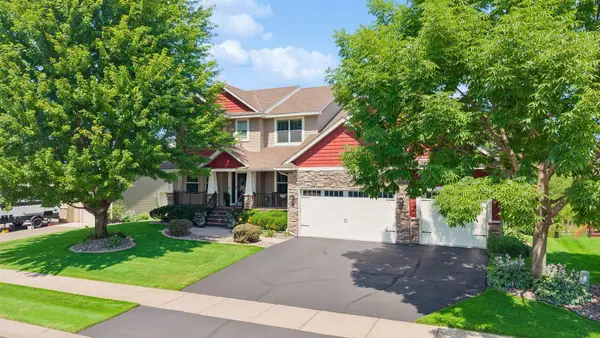 $574,900Active4 beds 3 baths3,822 sq. ft.
6925 169th Lane Nw, Ramsey, MN 55303
MLS# 7123647Listed by: EDINA REALTY, INC. - New
 $380,000Active3 beds 3 baths2,087 sq. ft.
14559 Quintana Street Nw, Ramsey, MN 55303
MLS# 7123339Listed by: COLDWELL BANKER REALTY - SOUTHWEST REGIONAL - New
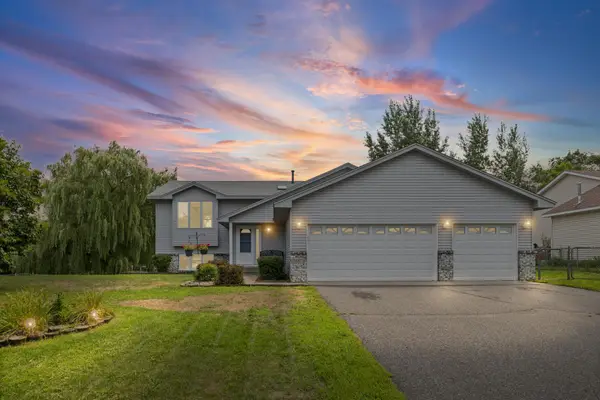 $469,000Active5 beds 3 baths3,299 sq. ft.
14421 Tungsten Way Nw, Anoka, MN 55303
MLS# 7038780Listed by: PEMBERTON RE - New
 $569,900Active4 beds 4 baths3,614 sq. ft.
16074 Rhinestone Street Nw, Ramsey, MN 55303
MLS# 7124516Listed by: RE/MAX RESULTS - New
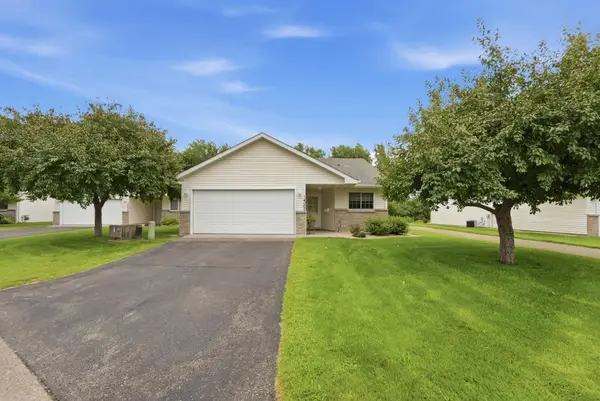 $304,900Active2 beds 2 baths1,300 sq. ft.
14065 Argon Street Nw, Ramsey, MN 55303
MLS# 7123189Listed by: ACUITY GROUP - New
 $295,000Active2 beds 3 baths1,643 sq. ft.
7379 E Ramsey Parkway Nw, Ramsey, MN 55303
MLS# 7124088Listed by: BRIDGE REALTY, LLC


Protect your home and budget from life's surprises with an Assurant Home Warranty, backed by a partner that supports you through every step of homeownership. Explore Plans.
© 2026 Better Homes and Gardens Real Estate LLC. An Anywhere Real Estate company. All rights reserved. Better Homes and Gardens® Real Estate is a registered trademark owned by Meredith Operations Corporation, licensed to Better Homes and Gardens Real Estate LLC and used with permission. Better Homes and Gardens Real Estate LLC fully supports the principles of the Fair Housing Act and the Equal Opportunity Act. Listing information is deemed reliable but is not guaranteed accurate.
Each office is independently owned and operated.
Any services or products provided by third parties are not provided by, affiliated with or related to Better Homes and Gardens Real Estate LLC, or its affiliated companies.