
7800 Bunker Lake Boulevard Nw, Ramsey, MN 55303
Local realty services provided by:Better Homes and Gardens Real Estate Park Company
7800 Bunker Lake Boulevard Nw,Ramsey, MN 55303
$334,900
- 3 Beds
- 3 Baths
- 1,807 sq. ft.
- Single family
- Active
Listed by: brian ingle, zachary j adams
Office: nexthome west metro
MLS#:7167006
Source:NSMLS
Price summary
- Price:$334,900
- Price per sq. ft.:$185.33
- Monthly HOA dues:$172
About this home
***Be sure to ask about our Flex Cash programs for buyers that work with our preferred lender and preferred title company. Save money on closing costs including buying down your interest rate***
**Home is under construction**
Enjoy walkable living near The Draw Park & Amphitheater, North Commons Park, trails, dining, shopping, and the Metro Transit station at The COR—making commuting and weekend plans easy. Located in Waterfront Village, this pet-friendly community offers miles of trails right outside your door plus association-covered lawn care and snow removal for low-maintenance living.
The "Elmcrest" floor plan features 3 bedrooms, 3 bathrooms, and bright open-concept living with 9-foot ceilings and luxury vinyl plank flooring. The kitchen includes an oversized quartz island, white cabinetry, and stainless steel appliances. The private owner’s suite offers a walk-in closet and ensuite bath, with additional bedrooms ideal for work, guests, or hobbies.
Contact an agent
Home facts
- Year built:2026
- Subdivision & Development:Waterfront Village
- Listing ID #:7167006
- Added:1 day(s) ago
- Updated:October 31, 2026 at 07:05 PM
Rooms and interior
- Bedrooms:3
- Total bathrooms:3
- Full bathrooms:1
- Half bathrooms:1
- Dining Description:Kitchen/Dining Room
- Bathrooms Description:Main Floor 1/2 Bath, Upper Level Full Bath
- Kitchen Description:Dishwasher, Disposal, Microwave, Range, Refrigerator, Stainless Steel Appliances
- Living area:1,807 sq. ft.
Heating and cooling
- Cooling:Central Air
- Heating:Forced Air
- Central air:Yes
Structure and exterior
- Roof:Asphalt
- Year built:2026
- Building area:1,807 sq. ft.
- Lot area:0.06 Acres
- Levels:2 Story
Utilities
- Water:City Water - Connected
- Sewer:City Sewer - Connected
Finances and disclosures
- Price:$334,900
- Price per sq. ft.:$185.33
Features and amenities
- Appliances:Disposal, Microwave, Range, Refrigerator, Stainless Steel Appliances
Parking
- Parking description:Asphalt, Attached Garage
- Garage:Yes
- Garage spaces:2
New listings near 7800 Bunker Lake Boulevard Nw
- Coming Soon
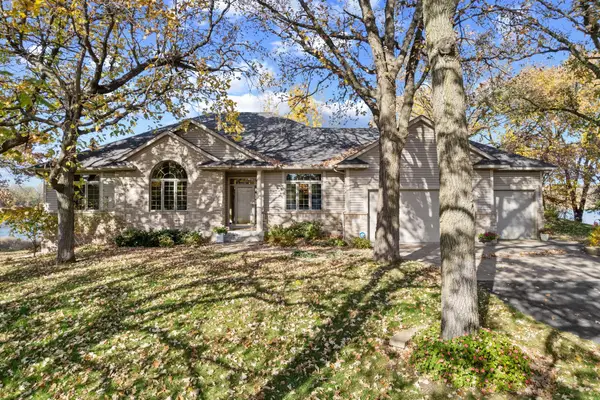 $730,000Coming Soon4 beds 3 baths4,597 sq. ft.
14580 Sunfish Lake Drive, Ramsey, MN 55303
MLS# 7152465Listed by: KELLER WILLIAMS CLASSIC REALTY - New
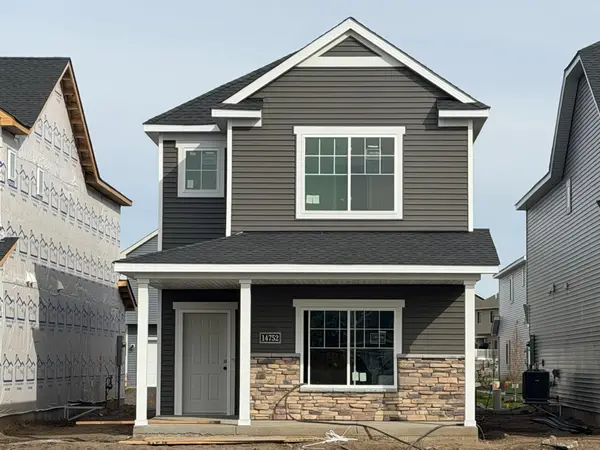 $359,900Active4 beds 3 baths1,930 sq. ft.
14752 Alpaca Terrace Nw, Ramsey, MN 55303
MLS# 7167001Listed by: NEXTHOME WEST METRO - New
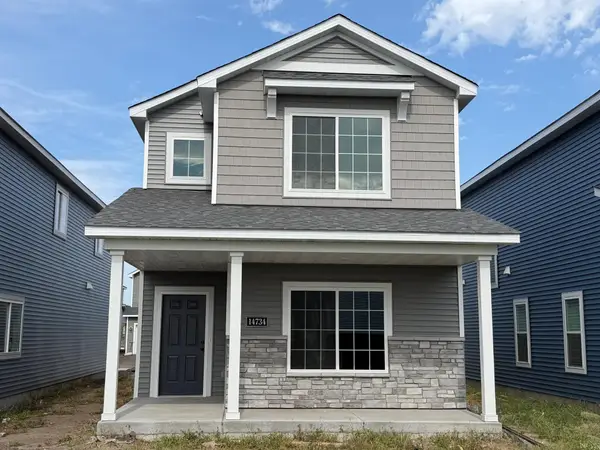 $309,900Active3 beds 3 baths1,690 sq. ft.
14734 Alpaca Terrace Nw, Ramsey, MN 55303
MLS# 7166993Listed by: NEXTHOME WEST METRO - New
 $314,900Active3 beds 3 baths1,807 sq. ft.
14712 Bison Terrace Nw, Ramsey, MN 55303
MLS# 7166994Listed by: NEXTHOME WEST METRO - New
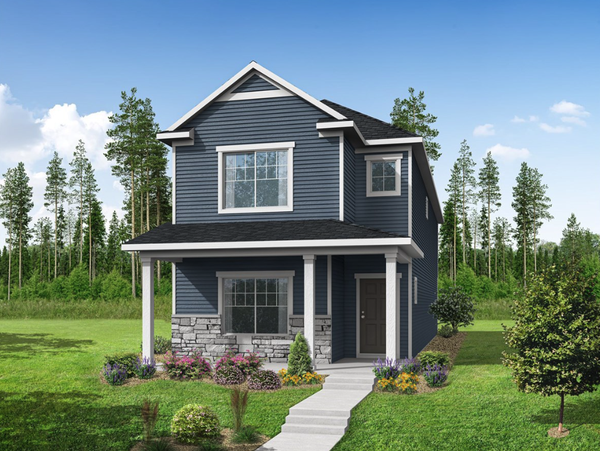 $359,900Active4 beds 3 baths1,930 sq. ft.
7806 Bunker Lake Boulevard Nw, Ramsey, MN 55303
MLS# 7166995Listed by: NEXTHOME WEST METRO - New
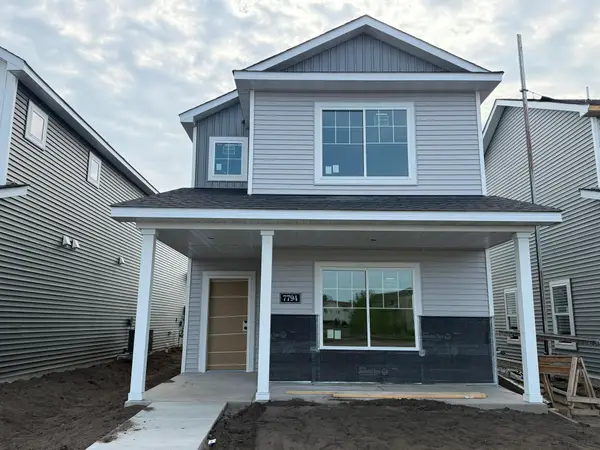 $324,900Active3 beds 3 baths1,690 sq. ft.
7794 Bunker Lake Boulevard Nw, Ramsey, MN 55303
MLS# 7166997Listed by: NEXTHOME WEST METRO - New
 $329,900Active3 beds 3 baths1,807 sq. ft.
7788 Bunker Lake Boulevard Nw, Ramsey, MN 55303
MLS# 7166998Listed by: NEXTHOME WEST METRO - New
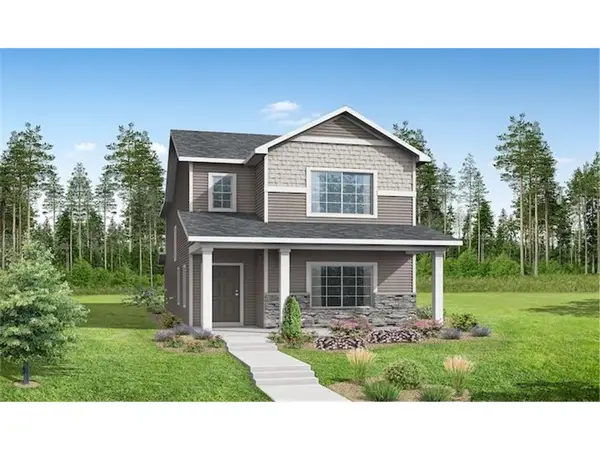 $344,900Active3 beds 3 baths1,807 sq. ft.
7812 Bunker Lake Boulevard Nw, Ramsey, MN 55303
MLS# 7166999Listed by: NEXTHOME WEST METRO - New
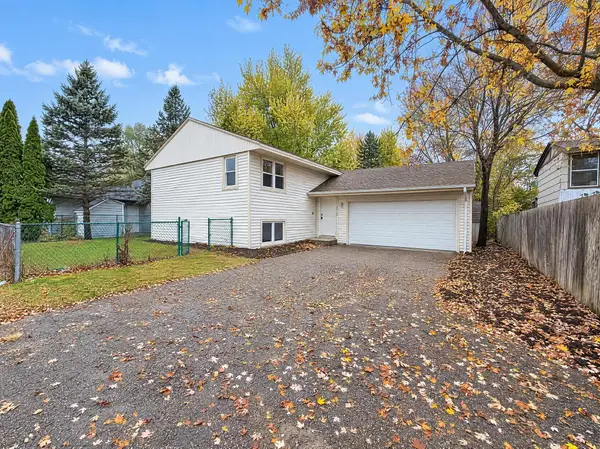 $345,000Active3 beds 2 baths1,477 sq. ft.
5418 142nd Avenue Nw, Ramsey, MN 55303
MLS# 7166918Listed by: OPENDOOR BROKERAGE, LLC


Protect your home and budget from life's surprises with an Assurant Home Warranty, backed by a partner that supports you through every step of homeownership. Explore Plans.
© 2026 Better Homes and Gardens Real Estate LLC. An Anywhere Real Estate company. All rights reserved. Better Homes and Gardens® Real Estate is a registered trademark owned by Meredith Operations Corporation, licensed to Better Homes and Gardens Real Estate LLC and used with permission. Better Homes and Gardens Real Estate LLC fully supports the principles of the Fair Housing Act and the Equal Opportunity Act. Listing information is deemed reliable but is not guaranteed accurate.
Each office is independently owned and operated.
Any services or products provided by third parties are not provided by, affiliated with or related to Better Homes and Gardens Real Estate LLC, or its affiliated companies.