
8433 168th Lane Nw, Ramsey, MN 55303
Local realty services provided by:Better Homes and Gardens Real Estate First Choice
8433 168th Lane Nw,Ramsey, MN 55303
$399,900
- 4 Beds
- 2 Baths
- - sq. ft.
- Single family
- Sold
Listed by: carole j. deline
Office: realty one group choice
MLS#:7116065
Source:NSMLS
Sorry, we are unable to map this address
Price summary
- Price:$399,900
About this home
Meticulously maintained and move-in ready, this exceptionally clean home is nestled in a quiet neighborhood on nearly an acre of land with a fenced back yard, mature trees and a cozy fire pit. Included is a newer 12x16 storage building perfect for lawn equipment or extra toys. Inside, you'll find numerous updates, including newer windows, flooring in lower level, tiled shower and fresh paint inside as well as the exterior. The spacious interior features hickory cabinetry, a ceramic tile backsplash, vaulted ceilings, six-panel doors, hardwood floors throughout the main level, and two inviting fireplaces. The walkout basement opens to a patio, creating the perfect space for relaxing or entertaining. This well-cared-for home offers the perfect blend of comfort, quality, and peaceful outdoor living with a fenced back yard for peace of mind. The garage has an attic for additional storage and is heated and insulated. Safe in basement, cabinet in kitchen, playset, woodrack & wood, firepit and sandbox, chicken coop with chickens (optional) will stay. Garage has attic and is heated and insulated. Home is located close to modern conveniences with recent popular developement of stores and restaurants as well as a new splash pad!...
Contact an agent
Home facts
- Year built:1977
- Subdivision & Development:Autumn Heights
- Listing ID #:7116065
- Added:43 day(s) ago
- Updated:September 13, 2026 at 07:29 AM
Rooms and interior
- Bedrooms:4
- Total bathrooms:2
- Full bathrooms:1
- Bathrooms Description:3/4 Basement, Main Floor Full Bath
- Kitchen Description:Dishwasher, Range, Refrigerator
- Basement:Yes
- Basement Description:Daylight / Lookout Windows, Finished, Full, Walkout
Heating and cooling
- Cooling:Central Air
- Heating:Forced Air
- Central air:Yes
Structure and exterior
- Roof:Asphalt
- Year built:1977
- Lot Features:Tree Coverage - Light
- Levels:Bi/Split Level
Utilities
- Water:Well
- Sewer:Private Sewer, Septic System Compliant - Yes
Finances and disclosures
- Price:$399,900
- Tax amount:$4,260 (2026)
Features and amenities
- Appliances:Range, Refrigerator, Washer
- Laundry features:Dryer, Washer
Parking
- Parking description:Asphalt, Attached Garage
- Garage:Yes
- Garage spaces:2
New listings near 8433 168th Lane Nw
- Coming SoonOpen Fri, 4 to 6pm
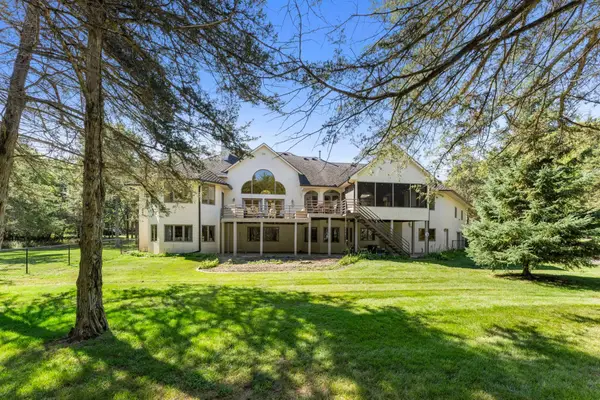 $1,000,000Coming Soon4 beds 3 baths5,155 sq. ft.
4771 Juniper Ridge Circle Nw, Anoka, MN 55303
MLS# 7085204Listed by: EDINA REALTY, INC. - Coming Soon
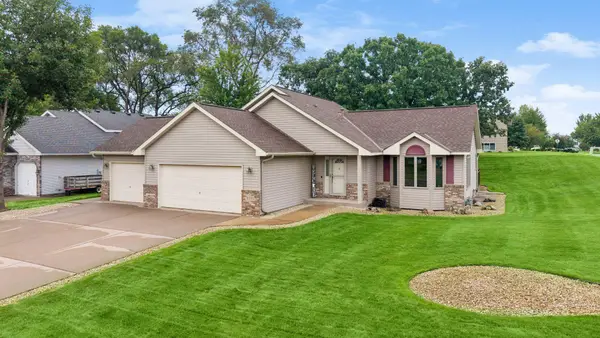 $415,000Coming Soon3 beds 2 baths2,212 sq. ft.
6090 145th Lane Nw, Ramsey, MN 55303
MLS# 7114542Listed by: EXP REALTY - New
 $389,900Active4 beds 2 baths1,732 sq. ft.
15227 Germanium Circle Nw, Ramsey, MN 55303
MLS# 7135371Listed by: KELLER WILLIAMS CLASSIC REALTY - New
 $259,900Active3 beds 3 baths2,016 sq. ft.
14211 Xenon Street Nw #23NW, Ramsey, MN 55303
MLS# 7143327Listed by: EXP REALTY - New
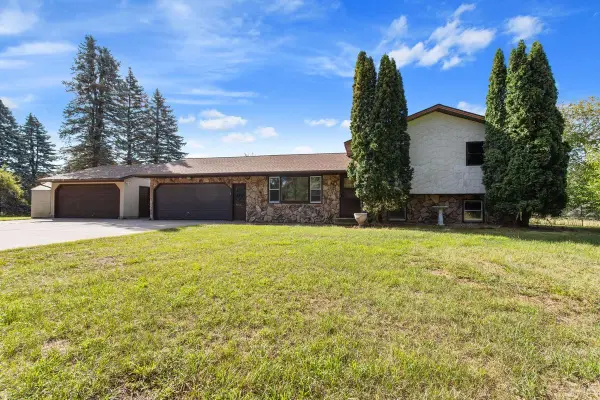 $347,900Active4 beds 2 baths2,200 sq. ft.
7710 157th Avenue Nw, Ramsey, MN 55303
MLS# 7142897Listed by: EDINA REALTY, INC. - New
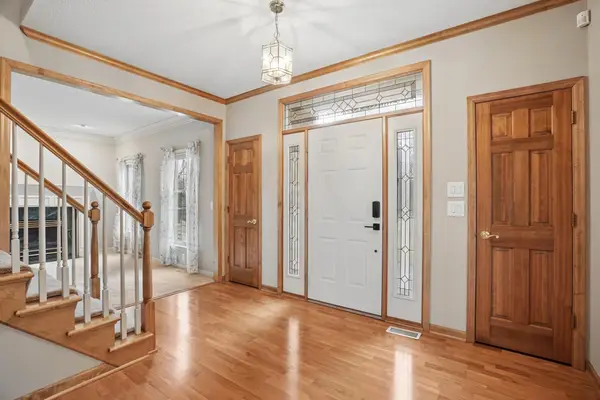 $829,900Active5 beds 5 baths5,766 sq. ft.
8781 Royal Court Nw, Anoka, MN 55303
MLS# 7142641Listed by: BUY & SELL REALTY - New
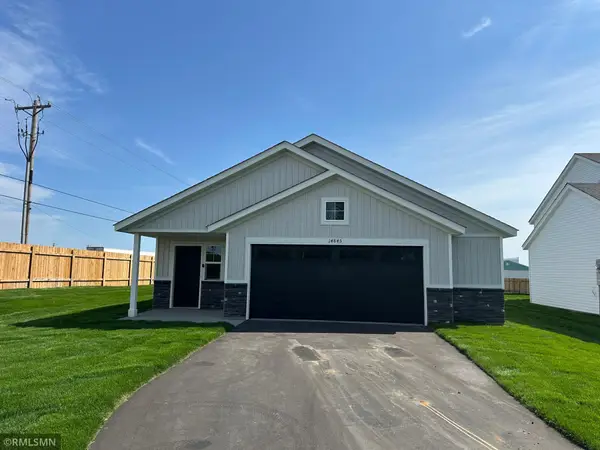 $349,900Active3 beds 2 baths1,380 sq. ft.
14845 Bowers Drive Nw, Ramsey, MN 55303
MLS# 7142553Listed by: CAPSTONE REALTY, LLC - New
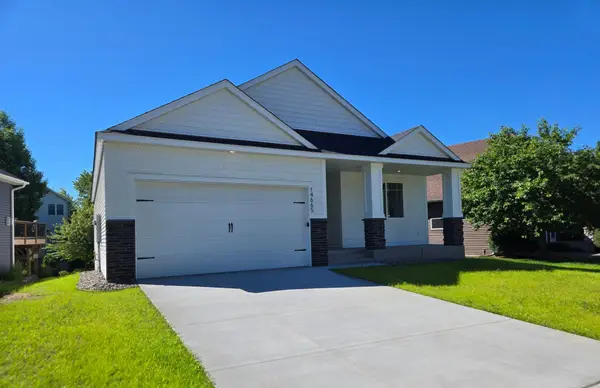 $399,900Active3 beds 2 baths1,517 sq. ft.
14665 Sodium Street, Ramsey, MN 55303
MLS# 7140582Listed by: EXP REALTY - New
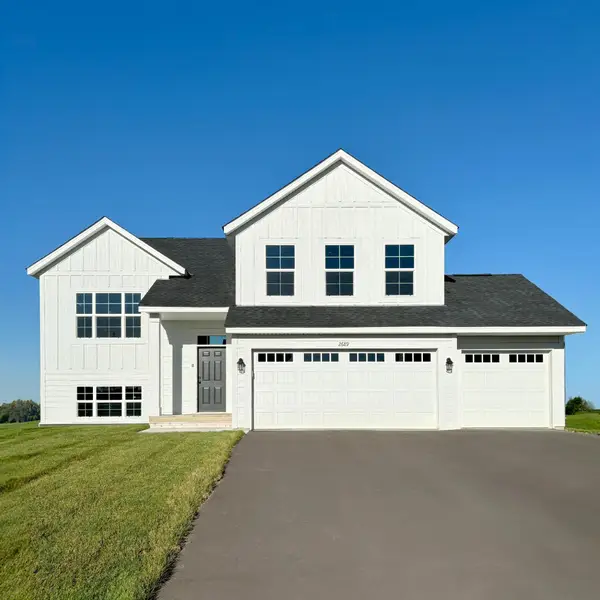 $494,900Active5 beds 3 baths2,579 sq. ft.
7104 173rd Avenue Nw, Ramsey, MN 55303
MLS# 7142294Listed by: CAPSTONE REALTY, LLC - New
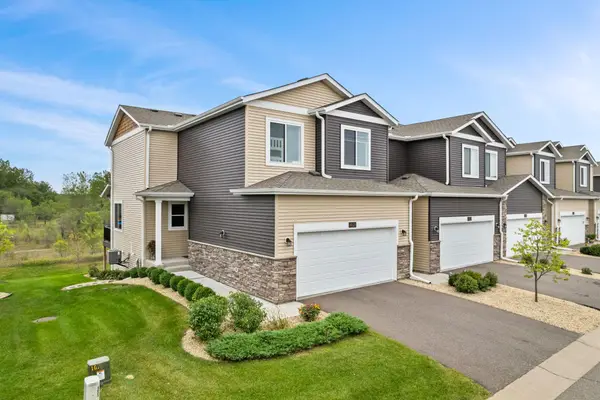 $349,000Active3 beds 3 baths1,718 sq. ft.
14829 Willemite Street Nw, Ramsey, MN 55303
MLS# 7137006Listed by: REALTY ONE GROUP CHOICE


Protect your home and budget from life's surprises with an Assurant Home Warranty, backed by a partner that supports you through every step of homeownership. Explore Plans.
© 2026 Better Homes and Gardens Real Estate LLC. An Anywhere Real Estate company. All rights reserved. Better Homes and Gardens® Real Estate is a registered trademark owned by Meredith Operations Corporation, licensed to Better Homes and Gardens Real Estate LLC and used with permission. Better Homes and Gardens Real Estate LLC fully supports the principles of the Fair Housing Act and the Equal Opportunity Act. Listing information is deemed reliable but is not guaranteed accurate.
Each office is independently owned and operated.
Any services or products provided by third parties are not provided by, affiliated with or related to Better Homes and Gardens Real Estate LLC, or its affiliated companies.