
195 Fairview Lane, Red Wing, MN 55066
Local realty services provided by:Better Homes and Gardens Real Estate First Choice
195 Fairview Lane,Red Wing, MN 55066
$290,000
- 3 Beds
- 2 Baths
- 1,412 sq. ft.
- Single family
- Active
Listed by: john r. rohan, isaac rohan
Office: red wing homes for sale
MLS#:7169279
Source:NSMLS
Price summary
- Price:$290,000
- Price per sq. ft.:$120.33
About this home
There's so much to love about this rambler! Enjoy a peaceful, tree-lined backyard with plenty of room to spread out, a huge three-season porch, and an oversized two-car detached garage with space for vehicles, projects, and more. Inside, the open main level offers a welcoming layout, with the kitchen and dining area flowing into the spacious living room. Bay windows overlook the backyard and bring in plenty of natural light. The main level also features a full bathroom and the added convenience of laundry appliances in one of the bedrooms. Downstairs, you'll find a second laundry area, an additional 3/4 bathroom, a partially finished rec room and bedroom, and plenty of storage and workspace. There's lots of room to spread out and potential to make the lower level your own. Well cared for over the years, the home features several updates, including a furnace and central air in 2017, kitchen flooring and water softener in 2019, water heater and dishwasher in 2021, and exterior paint in fall 2025. Tucked into a neighborhood with no homes directly behind you, yet just minutes from shopping, restaurants, and the nearby bike trail!...
Contact an agent
Home facts
- Year built:1960
- Subdivision & Development:E Line H L Add
- Listing ID #:7169279
- Added:1 day(s) ago
- Updated:November 12, 2026 at 02:04 PM
Rooms and interior
- Bedrooms:3
- Total bathrooms:2
- Full bathrooms:1
- Dining Description:Kitchen/Dining Room, Living/Dining Room
- Bathrooms Description:3/4 Basement, Main Floor Full Bath
- Kitchen Description:Dishwasher, Range, Refrigerator
- Basement:Yes
- Basement Description:Partially Finished, Storage Space
- Living area:1,412 sq. ft.
Heating and cooling
- Cooling:Central Air
- Heating:Forced Air
- Central air:Yes
Structure and exterior
- Roof:Age 8 Years or Less, Asphalt
- Year built:1960
- Building area:1,412 sq. ft.
- Lot area:0.33 Acres
- Lot Features:Tree Coverage - Light
- Levels:1 Story
Utilities
- Water:City Water - Connected
- Sewer:City Sewer - Connected
Finances and disclosures
- Price:$290,000
- Price per sq. ft.:$120.33
- Tax amount:$3,930 (2026)
Features and amenities
- Appliances:Range, Refrigerator, Washer, Water Softener Owned
- Laundry features:Dryer, Washer
- Amenities:Water Softener Owned
Parking
- Parking description:Detached Garage
- Garage:Yes
- Garage spaces:2
New listings near 195 Fairview Lane
- New
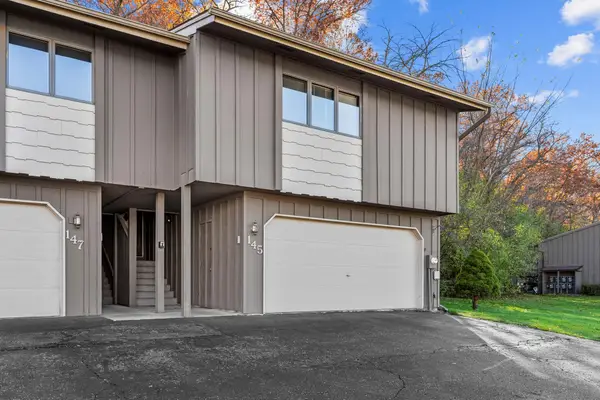 $220,000Active2 beds 3 baths1,865 sq. ft.
145 Kingswood Drive, Red Wing, MN 55066
MLS# 7168312Listed by: RED WING HOMES FOR SALE - New
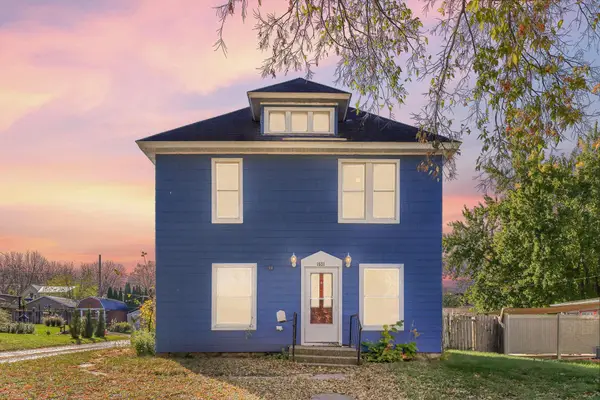 $190,000Active5 beds 2 baths1,740 sq. ft.
1521 W 6th Street, Red Wing, MN 55066
MLS# 7169759Listed by: KRIS LINDAHL REAL ESTATE - New
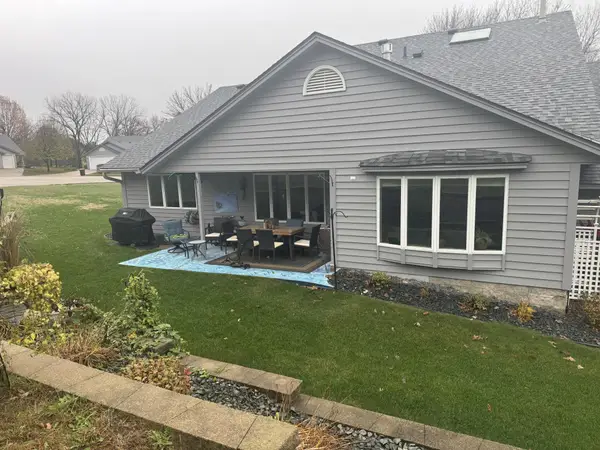 $350,000Active2 beds 2 baths1,670 sq. ft.
1538 Alvina Street, Red Wing, MN 55066
MLS# 7169223Listed by: EDINA REALTY, INC. 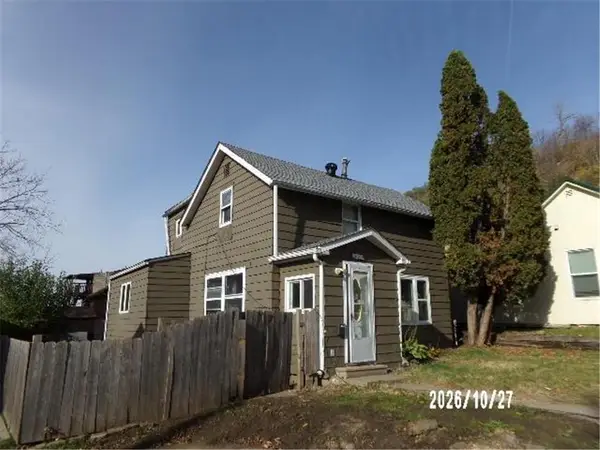 $114,900Active2 beds 1 baths1,490 sq. ft.
308 Sanderson Street, Red Wing, MN 55066
MLS# 7167554Listed by: PROPERTY EXECUTIVES REALTY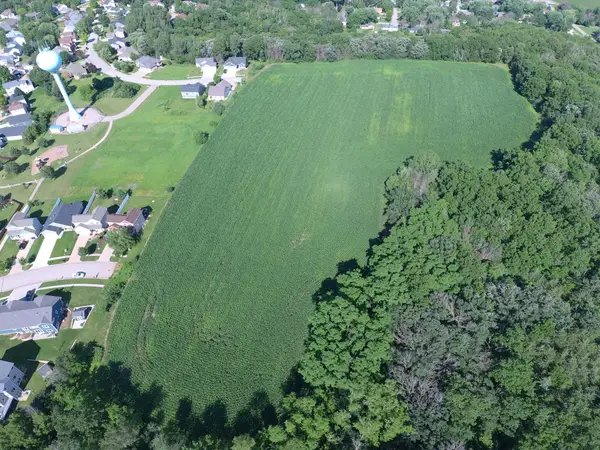 $684,000Active12.55 Acres
TBD Snowbird Dr, Red Wing, MN 55066
MLS# 7167242Listed by: DRAZ REAL ESTATE INC.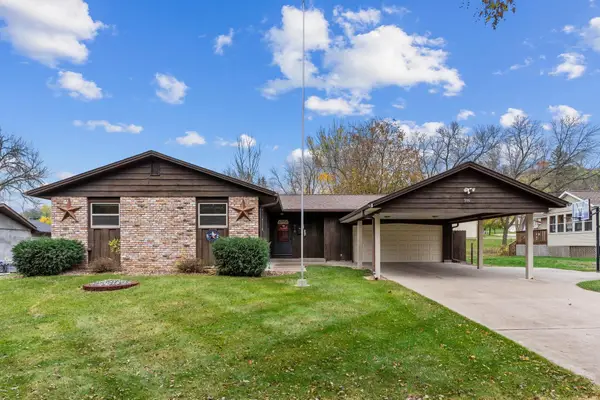 $305,000Active3 beds 3 baths1,870 sq. ft.
916 Pioneer Road, Red Wing, MN 55066
MLS# 7167048Listed by: RED WING HOMES FOR SALE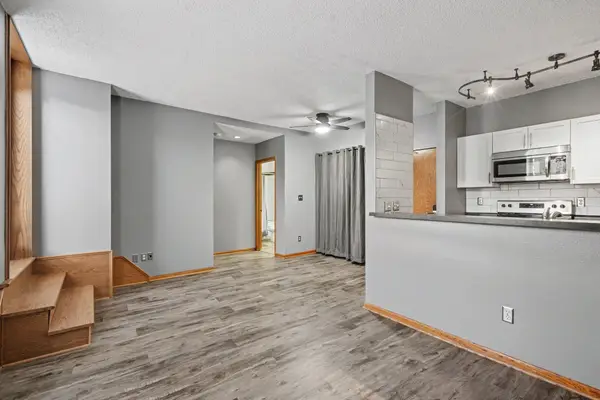 $130,000Active1 beds 1 baths535 sq. ft.
405 Main Street #208, Red Wing, MN 55066
MLS# 7165252Listed by: RED WING HOMES FOR SALE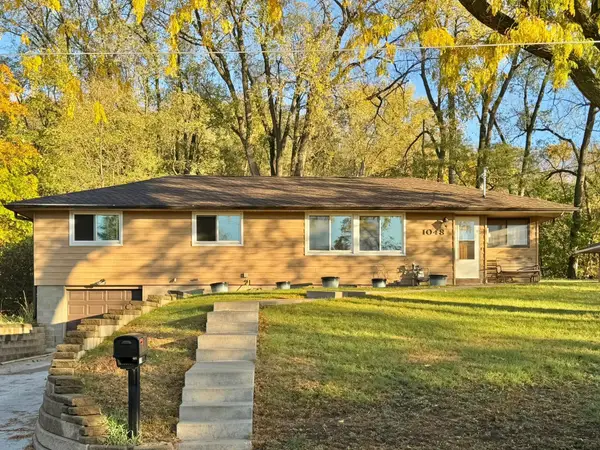 $300,000Active5 beds 3 baths2,630 sq. ft.
1048 Hawthorn Street, Red Wing, MN 55066
MLS# 7165314Listed by: EDINA REALTY, INC.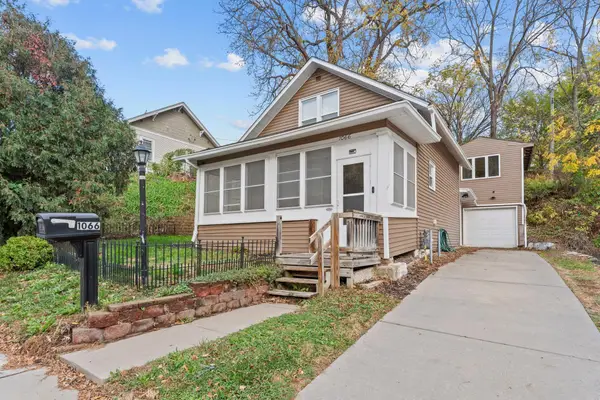 $224,900Active2 beds 1 baths1,101 sq. ft.
1066 Putnam Avenue, Red Wing, MN 55066
MLS# 7165474Listed by: MN WI REAL ESTATE HUB


Protect your home and budget from life's surprises with an Assurant Home Warranty, backed by a partner that supports you through every step of homeownership. Explore Plans.
© 2026 Better Homes and Gardens Real Estate LLC. An Anywhere Real Estate company. All rights reserved. Better Homes and Gardens® Real Estate is a registered trademark owned by Meredith Operations Corporation, licensed to Better Homes and Gardens Real Estate LLC and used with permission. Better Homes and Gardens Real Estate LLC fully supports the principles of the Fair Housing Act and the Equal Opportunity Act. Listing information is deemed reliable but is not guaranteed accurate.
Each office is independently owned and operated.
Any services or products provided by third parties are not provided by, affiliated with or related to Better Homes and Gardens Real Estate LLC, or its affiliated companies.