
2326 Hallquist Avenue, Red Wing, MN 55066
Local realty services provided by:Better Homes and Gardens Real Estate Advantage One
2326 Hallquist Avenue,Red Wing, MN 55066
$360,000
- 3 Beds
- 2 Baths
- 2,291 sq. ft.
- Single family
- Active
Listed by: marisa nybo, timothy a nybo
Office: coldwell banker nybo & assoc
MLS#:7107253
Source:NSMLS
Price summary
- Price:$360,000
- Price per sq. ft.:$145.63
About this home
Beautifully landscaped property with stunning fenced in yard featuring a 36' inground pool, gazebo sitting areas, grill area, numerous perennials, storage sheds and more. A little piece of paradise right in your own backyard! Inside, you'll love the open floor plan with a newer vaulted great room addition with stone facade on one wall, in-floor heat and sliding doors that walk out to the pool area. Multiple skylights bring in plenty of light making this home warm, welcoming and bright. A living room area with gas fireplace, dining room and kitchen with island seating plus 2 bedrooms and full bath complete the main level. When you are not lounging by the pool and you love to entertain, the lower level is the perfect place to be with a recreation room with space for a pool table, family room, bar area with mini fridge, and attractive pine paneling. A 3rd bedroom, 3/4 bath, laundry room and huge storage/mechanical room are also on this level. This well-maintained home with wonderful amenities is just waiting for you!...
Contact an agent
Home facts
- Year built:1988
- Subdivision & Development:Hi Park Heights
- Listing ID #:7107253
- Added:76 day(s) ago
- Updated:September 24, 2026 at 12:13 PM
Rooms and interior
- Bedrooms:3
- Total bathrooms:2
- Full bathrooms:1
- Dining Description:Informal Dining Room
- Bathrooms Description:3/4 Basement, Main Floor Full Bath
- Kitchen Description:Dishwasher, Freezer, Microwave, Range, Refrigerator
- Basement:Yes
- Basement Description:Finished, Full
- Living area:2,291 sq. ft.
Heating and cooling
- Cooling:Ductless Mini-Split
- Heating:Baseboard, Ductless Mini-Split, Fireplace(s), In-Floor Heating
Structure and exterior
- Roof:Age 8 Years or Less, Asphalt, Pitched
- Year built:1988
- Building area:2,291 sq. ft.
- Lot area:0.27 Acres
- Lot Features:Corner Lot
- Levels:1 Story
Utilities
- Water:City Water - Connected
- Sewer:City Sewer - Connected
Finances and disclosures
- Price:$360,000
- Price per sq. ft.:$145.63
- Tax amount:$4,240 (2025)
Features and amenities
- Appliances:Microwave, Range, Refrigerator, Washer, Water Softener Owned
- Laundry features:Dryer, Washer
- Amenities:Water Softener Owned
- Pool features:Below Ground, Heated, Outdoor
Parking
- Parking description:Attached Garage, Concrete, Garage Door Opener
- Garage:Yes
- Garage spaces:2
New listings near 2326 Hallquist Avenue
- New
 $325,000Active3 beds 2 baths1,565 sq. ft.
1680 Spruce Drive, Red Wing, MN 55066
MLS# 7147476Listed by: RED WING HOMES FOR SALE - New
 $189,000Active2 beds 1 baths972 sq. ft.
1828 Perlich Avenue, Red Wing, MN 55066
MLS# 7148738Listed by: STAR REALTY - New
 $285,000Active3 beds 2 baths1,384 sq. ft.
32765 Highway 58 Boulevard, Red Wing, MN 55066
MLS# 7145952Listed by: COLDWELL BANKER NYBO & ASSOC - New
 $315,000Active3 beds 2 baths1,766 sq. ft.
134 Cannon View Drive, Red Wing, MN 55066
MLS# 7148189Listed by: EDINA REALTY, INC. - New
 $175,000Active1.52 Acres
18XX Perlich Avenue, Red Wing, MN 55066
MLS# 7147407Listed by: COLDWELL BANKER NYBO & ASSOC - New
 $310,000Active3 beds 2 baths1,085 sq. ft.
210 Carol Lane, Red Wing, MN 55066
MLS# 7146131Listed by: LAKES SOTHEBY'S INTERNATIONAL REALTY - New
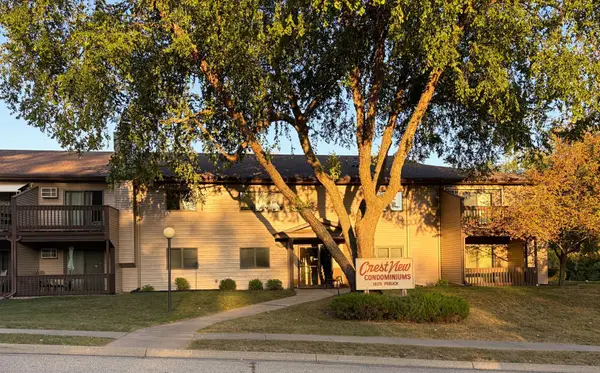 $181,850Active2 beds 1 baths1,056 sq. ft.
1825 Perlich Avenue #101, Red Wing, MN 55066
MLS# 7145936Listed by: STAR REALTY 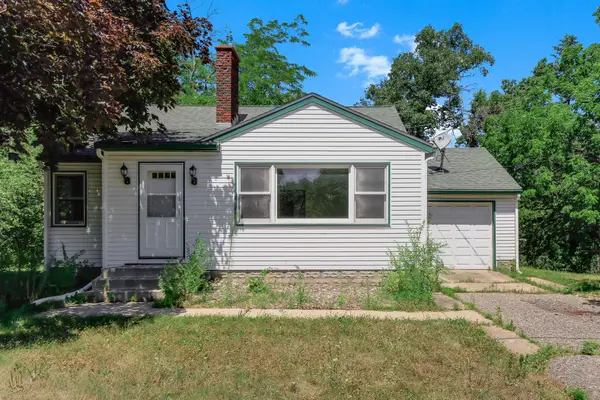 $180,000Pending2 beds 1 baths1,084 sq. ft.
4374 Us-61, Red Wing, MN 55066
MLS# 7144934Listed by: KRIS LINDAHL REAL ESTATE $245,000Active2 beds 2 baths1,144 sq. ft.
405 Main Street #304, Red Wing, MN 55066
MLS# 7141107Listed by: EDINA REALTY, INC. $385,000Active3 beds 3 baths2,600 sq. ft.
1609 Ridgewood Lane, Red Wing, MN 55066
MLS# 7142523Listed by: COLDWELL BANKER NYBO & ASSOC


Protect your home and budget from life's surprises with an Assurant Home Warranty, backed by a partner that supports you through every step of homeownership. Explore Plans.
© 2026 Better Homes and Gardens Real Estate LLC. An Anywhere Real Estate company. All rights reserved. Better Homes and Gardens® Real Estate is a registered trademark owned by Meredith Operations Corporation, licensed to Better Homes and Gardens Real Estate LLC and used with permission. Better Homes and Gardens Real Estate LLC fully supports the principles of the Fair Housing Act and the Equal Opportunity Act. Listing information is deemed reliable but is not guaranteed accurate.
Each office is independently owned and operated.
Any services or products provided by third parties are not provided by, affiliated with or related to Better Homes and Gardens Real Estate LLC, or its affiliated companies.