
2770 Southview Ridge, Red Wing, MN 55066
Local realty services provided by:Better Homes and Gardens Real Estate Advantage One
2770 Southview Ridge,Red Wing, MN 55066
$600,000
- 4 Beds
- 4 Baths
- 3,284 sq. ft.
- Single family
- Pending
Listed by: andrea jensen
Office: edina realty, inc.
MLS#:7113996
Source:NSMLS
Price summary
- Price:$600,000
- Price per sq. ft.:$156.25
About this home
Set on over 3 acres just outside city limits, this home offers panoramic views, privacy, and the character of a private lodge. A vaulted great room with floor to ceiling windows and an impressive stone fireplace anchors the main living space. The spacious kitchen features warm wood cabinetry, a large center island, and generous workspace, all open to the dining area and great room. The wraparound deck provides the perfect place to take in the surrounding landscape. Offering 4 bedrooms, an office, 4 bathrooms, an inviting lower level entertainment room with a spacious kitchenette, a 2 stall garage, and abundant storage, this property offers scenic views, privacy, generous living space, and the benefits of township living.
Contact an agent
Home facts
- Year built:1993
- Subdivision & Development:South Oaks
- Listing ID #:7113996
- Added:7 day(s) ago
- Updated:August 13, 2026 at 08:41 AM
Rooms and interior
- Bedrooms:4
- Total bathrooms:4
- Full bathrooms:2
- Half bathrooms:1
- Dining Description:Eat In Kitchen, Informal Dining Room, Kitchen/Dining Room, Living/Dining Room
- Bathrooms Description:3/4 Basement, Main Floor 1/2 Bath, Upper Level Full Bath
- Kitchen Description:Dishwasher, Exhaust Fan, Range, Refrigerator, Stainless Steel Appliances
- Basement:Yes
- Basement Description:Block, Daylight / Lookout Windows, Finished, Walkout
- Living area:3,284 sq. ft.
Heating and cooling
- Cooling:Heat Pump
- Heating:Forced Air, Heat Pump, In-Floor Heating
Structure and exterior
- Roof:Age Over 8 Years, Asphalt
- Year built:1993
- Building area:3,284 sq. ft.
- Lot area:3.22 Acres
- Lot Features:Tree Coverage - Heavy
- Construction Materials:Block
- Levels:2 Story
Utilities
- Water:Well
- Sewer:Mound Septic, Septic System Compliant - Yes
Finances and disclosures
- Price:$600,000
- Price per sq. ft.:$156.25
- Tax amount:$4,418 (2025)
Features and amenities
- Appliances:Exhaust Fan, Range, Refrigerator, Stainless Steel Appliances, Washer, Water Softener Rented
- Laundry features:Dryer, Washer
- Amenities:Gas Water Heater, Humidifier, Water Filtration System, Water Osmosis System, Water Softener Rented
Parking
- Parking description:Concrete, Detached Garage
- Garage:Yes
- Garage spaces:2
New listings near 2770 Southview Ridge
- New
 $234,450Active3 beds 2 baths1,776 sq. ft.
543 10th Street, Red Wing, MN 55066
MLS# 7125369Listed by: NATIONAL REALTY GUILD - New
 $375,000Active5 beds 3 baths2,674 sq. ft.
1537 Willow Drive, Red Wing, MN 55066
MLS# 7124454Listed by: RED WING HOMES FOR SALE - New
 $195,000Active2 beds 2 baths1,148 sq. ft.
210 Sargent Drive #103, Red Wing, MN 55066
MLS# 7123043Listed by: REALTY ONE GROUP SIMPLIFIED - New
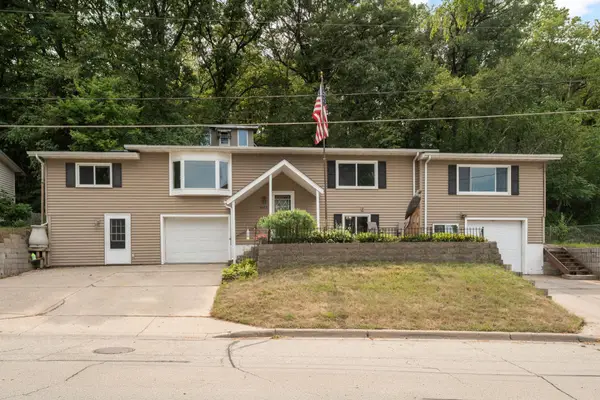 $300,000Active3 beds 2 baths2,091 sq. ft.
3453 Forrest Lane, Red Wing, MN 55066
MLS# 7089316Listed by: KELLER WILLIAMS SELECT REALTY  $299,900Active3 beds 2 baths1,650 sq. ft.
2261 Brooks Avenue, Red Wing, MN 55066
MLS# 7115814Listed by: DANE ARTHUR REAL ESTATE AGENCY- New
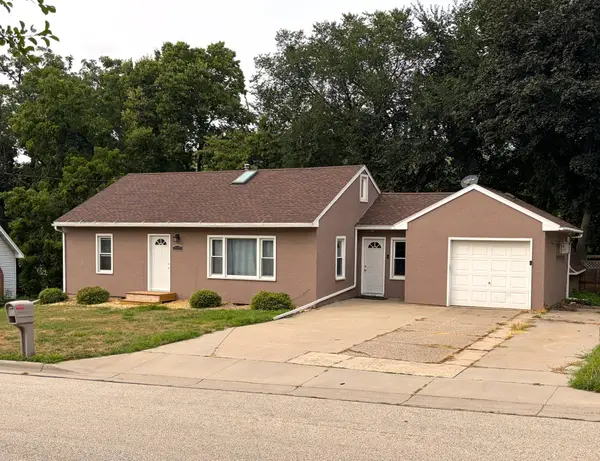 $224,850Active3 beds 2 baths2,462 sq. ft.
1519 Central Park Street, Red Wing, MN 55066
MLS# 7123545Listed by: STAR REALTY - New
 $475,000Active3 beds 2 baths3,034 sq. ft.
4958 Chalet Court, Red Wing, MN 55066
MLS# 7122104Listed by: EXP REALTY - New
 $128,000Active2 beds 1 baths1,980 sq. ft.
28745 County 6 Boulevard, Red Wing, MN 55066
MLS# 7119573Listed by: KELLER WILLIAMS PREMIER REALTY - New
 $254,900Active3 beds 2 baths1,964 sq. ft.
2253 Patch Crescent, Red Wing, MN 55066
MLS# 7121430Listed by: COUNSELOR REALTY OF ROCHESTER


Protect your home and budget from life's surprises with an Assurant Home Warranty, backed by a partner that supports you through every step of homeownership. Explore Plans.
© 2026 Better Homes and Gardens Real Estate LLC. An Anywhere Real Estate company. All rights reserved. Better Homes and Gardens® Real Estate is a registered trademark owned by Meredith Operations Corporation, licensed to Better Homes and Gardens Real Estate LLC and used with permission. Better Homes and Gardens Real Estate LLC fully supports the principles of the Fair Housing Act and the Equal Opportunity Act. Listing information is deemed reliable but is not guaranteed accurate.
Each office is independently owned and operated.
Any services or products provided by third parties are not provided by, affiliated with or related to Better Homes and Gardens Real Estate LLC, or its affiliated companies.