
405 Main Street #304, Red Wing, MN 55066
Local realty services provided by:Better Homes and Gardens Real Estate First Choice
405 Main Street #304,Red Wing, MN 55066
$245,000
- 2 Beds
- 2 Baths
- 1,144 sq. ft.
- Condominium
- Active
Listed by: amy hovland
Office: edina realty, inc.
MLS#:7141107
Source:NSMLS
Price summary
- Price:$245,000
- Price per sq. ft.:$214.16
- Monthly HOA dues:$493
About this home
Perched on the top floor in the heart of historic downtown Red Wing, this 2 bedroom 2 bath corner unit
offers an extraordinary blend of architectural drama, cozy comfort, and unbeatable walkability. Vaulted,
soaring ceilings create an airy sense of space, while a striking full brick wall lined with windows,
frames sweeping views of downtown, the Mississippi River, and the charming streets surrounding the St.
James Hotel. The open floor plan feels both cozy and spacious, with natural light pouring in from every
angle. The dramatic brick window wall becomes a living piece of art - showcasing river activity, city
lights, and historic architecture throughout the day. In-unit washer and dryer for everyday convenience
but also a community laundry room with free-use machines. Step outside & enjoy one of Minnesota's most
beloved river towns, This home is just steps from Levee Park, Sheldon Theater, St. James Hotel, & local
shops, restaurants, and groceries. Red Wing offers endless recreation- hiking trails, biking trails, parks, art, theater, and riverfront activities-all easily accessible from your front door....
Contact an agent
Home facts
- Year built:1860
- Subdivision & Development:Condo #8 Town House
- Listing ID #:7141107
- Added:3 day(s) ago
- Updated:September 15, 2026 at 12:13 PM
Rooms and interior
- Bedrooms:2
- Total bathrooms:2
- Full bathrooms:1
- Bathrooms Description:Jetted Tub, Main Floor 3/4 Bath, Upper Level Full Bath
- Kitchen Description:Dishwasher, Disposal, Microwave, Range, Refrigerator
- Basement:Yes
- Basement Description:Full, Storage/Locker, Unfinished
- Living area:1,144 sq. ft.
Heating and cooling
- Cooling:Central Air
- Heating:Baseboard, Boiler, Hot Water
- Central air:Yes
Structure and exterior
- Roof:Age 8 Years or Less, Flat
- Year built:1860
- Building area:1,144 sq. ft.
- Lot area:0.04 Acres
- Levels:2+ Story
Utilities
- Water:City Water - Connected
- Sewer:City Sewer - Connected
Finances and disclosures
- Price:$245,000
- Price per sq. ft.:$214.16
- Tax amount:$1,921 (2025)
Features and amenities
- Appliances:Disposal, Microwave, Range, Refrigerator, Washer
- Laundry features:Dryer, Washer
- Amenities:Elevator(s)
Parking
- Parking description:Contract Parking Required, Covered, Guest Parking, Open, Parking Lot, Unassigned
New listings near 405 Main Street #304
- Coming Soon
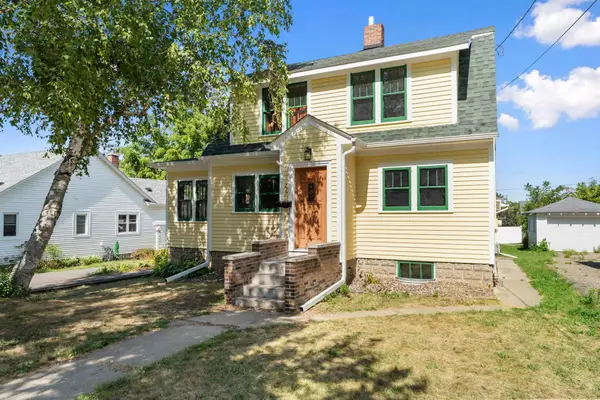 $249,900Coming Soon3 beds 2 baths1,628 sq. ft.
719 Potter Street, Red Wing, MN 55066
MLS# 7137689Listed by: MN WI REAL ESTATE HUB - New
 $395,000Active3 beds 3 baths2,600 sq. ft.
1609 Ridgewood Lane, Red Wing, MN 55066
MLS# 7142523Listed by: COLDWELL BANKER NYBO & ASSOC - New
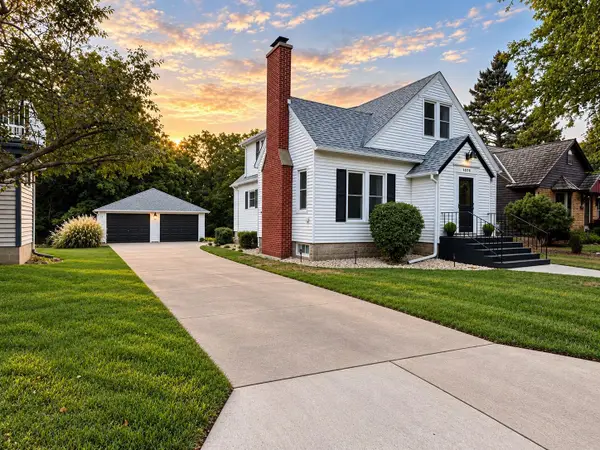 $339,900Active4 beds 2 baths2,122 sq. ft.
1028 Kingman Avenue, Red Wing, MN 55066
MLS# 7141753Listed by: 123 REALTY - New
 $239,900Active3 beds 1 baths1,056 sq. ft.
4251 Hickory Street, Red Wing, MN 55066
MLS# 7139303Listed by: HOMESTEAD ROAD - New
 $32,000Active0.28 Acres
1713 Siewert St, Red Wing, MN 55066
MLS# 7140176Listed by: RIVER VALLEY REAL ESTATE LLC - New
 $399,000Active5 beds 3 baths3,693 sq. ft.
1713 Siewert Street, Red Wing, MN 55066
MLS# 7138647Listed by: RIVER VALLEY REAL ESTATE LLC - Open Sat, 10am to 12pm
 $275,000Active2 beds 3 baths2,013 sq. ft.
164 Kingswood Drive, Red Wing, MN 55066
MLS# 7109613Listed by: KELLER WILLIAMS PREMIER REALTY  $230,000Active2 beds 2 baths1,512 sq. ft.
147 Kingswood Drive, Red Wing, MN 55066
MLS# 7136718Listed by: RED WING HOMES FOR SALE $165,000Active2 beds 1 baths999 sq. ft.
1828 Perlich Avenue #1B, Red Wing, MN 55066
MLS# 7137047Listed by: EDINA REALTY, INC.


Protect your home and budget from life's surprises with an Assurant Home Warranty, backed by a partner that supports you through every step of homeownership. Explore Plans.
© 2026 Better Homes and Gardens Real Estate LLC. An Anywhere Real Estate company. All rights reserved. Better Homes and Gardens® Real Estate is a registered trademark owned by Meredith Operations Corporation, licensed to Better Homes and Gardens Real Estate LLC and used with permission. Better Homes and Gardens Real Estate LLC fully supports the principles of the Fair Housing Act and the Equal Opportunity Act. Listing information is deemed reliable but is not guaranteed accurate.
Each office is independently owned and operated.
Any services or products provided by third parties are not provided by, affiliated with or related to Better Homes and Gardens Real Estate LLC, or its affiliated companies.