
603 E 5th Street, Redwood Falls, MN 56283
Local realty services provided by:Better Homes and Gardens Real Estate Park Company
603 E 5th Street,Redwood Falls, MN 56283
$239,900
- 4 Beds
- 2 Baths
- 1,707 sq. ft.
- Single family
- Active
Upcoming open houses
- Tue, Oct 2704:30 pm - 05:00 pm
Listed by: tina giernet
Office: truly home real estate
MLS#:7155198
Source:NSMLS
Price summary
- Price:$239,900
- Price per sq. ft.:$117.2
About this home
Welcome home to this beautifully maintained 1½-story Cape Cod–style home, filled with warmth, charm, and character! Situated on a spacious corner lot in a quiet neighborhood, this inviting property offers 4 bedrooms, 2 bathrooms, and a wonderful blend of comfort and functionality. The main level features two bedrooms, a updated bathroom with tile shower and stone top vanity, a cozy living room with an electric fireplace, and a dining area just off the kitchen. Enjoy additional living space in the bright sunroom, with patio door access to a beautiful paver stone patio—perfect for morning coffee, relaxing evenings, or entertaining guests. Upstairs, you’ll find two additional bedrooms, while the basement offers a spacious family room, second bathroom, and an additional storage room for added convenience. The attached 2+ stall garage is insulated and sheetrocked, providing a comfortable, finished space for vehicles, hobbies, or extra storage, along with potential for a bonus room above. Conveniently located within a close distance of downtown, dining otpions, the outdoor aquatic center, library, and elementary school. With its classic dormer windows, welcoming curb appeal, and beautifully maintained condition, this warm and inviting home is truly a must-see!l...
Contact an agent
Home facts
- Year built:1936
- Subdivision & Development:Eastern Add
- Listing ID #:7155198
- Added:8 day(s) ago
- Updated:October 23, 2026 at 04:30 PM
Rooms and interior
- Bedrooms:4
- Total bathrooms:2
- Full bathrooms:1
- Dining Description:Kitchen/Dining Room
- Bathrooms Description:3/4 Basement, Main Floor Full Bath
- Kitchen Description:Dishwasher, Microwave, Refrigerator
- Basement:Yes
- Basement Description:Daylight / Lookout Windows, Drainage System, Finished, Full, Partially Finished, Storage Space
- Living area:1,707 sq. ft.
Heating and cooling
- Cooling:Central Air
- Heating:Baseboard
- Central air:Yes
Structure and exterior
- Roof:Asphalt
- Year built:1936
- Building area:1,707 sq. ft.
- Lot area:0.17 Acres
- Lot Features:Corner Lot, Tree Coverage - Light
- Construction Materials:Block
- Levels:1 1/2 Story
Utilities
- Water:City Water - Connected
- Sewer:City Sewer - Connected
Finances and disclosures
- Price:$239,900
- Price per sq. ft.:$117.2
- Tax amount:$2,108 (2026)
Features and amenities
- Appliances:Microwave, Refrigerator, Washer
- Laundry features:Dryer, Washer
- Amenities:Water Filtration System
Parking
- Parking description:Attached Garage, Concrete, Electric, Garage Door Opener, Insulated Garage
- Garage:Yes
- Garage spaces:2
New listings near 603 E 5th Street
 $79,900Pending3 beds 1 baths972 sq. ft.
73574 300th Street, Redwood Falls, MN 56283
MLS# 7160034Listed by: RE/MAX PREFERRED REALTY- Open Sat, 12 to 2pm
 $490,000Active4 beds 3 baths3,230 sq. ft.
310 N Lincoln Street, Redwood Falls, MN 56283
MLS# 7158516Listed by: MINNESOTA LANDS AND HOMES REAL ESTATE 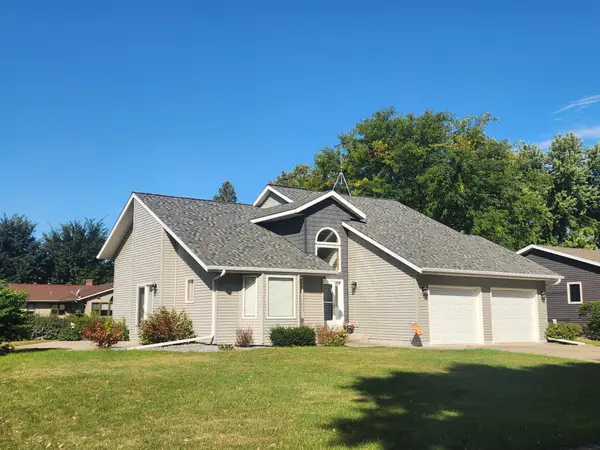 $299,900Active3 beds 2 baths2,074 sq. ft.
512 Galles Drive, Redwood Falls, MN 56283
MLS# 7143904Listed by: RE/MAX REALTY PLUS $169,900Pending3 beds 2 baths1,842 sq. ft.
115 Fallwood Road, Redwood Falls, MN 56283
MLS# 7143083Listed by: KERKHOFF AUCTION & REAL ESTATE $187,500Active3 beds 2 baths1,401 sq. ft.
510 E Plum Street, Redwood Falls, MN 56283
MLS# 7136305Listed by: RE/MAX REALTY PLUS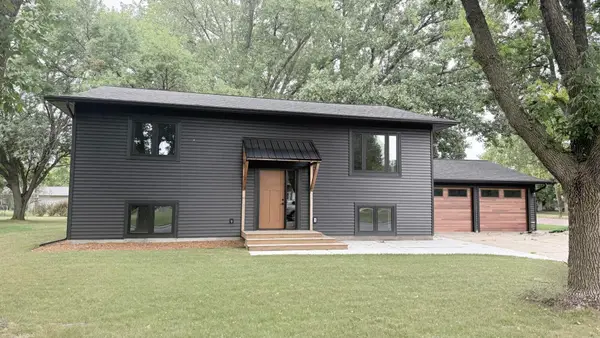 $379,900Active4 beds 2 baths2,240 sq. ft.
100 Edgewood Drive, Redwood Falls, MN 56283
MLS# 7140148Listed by: BEYCOME BROKERAGE REALTY LLC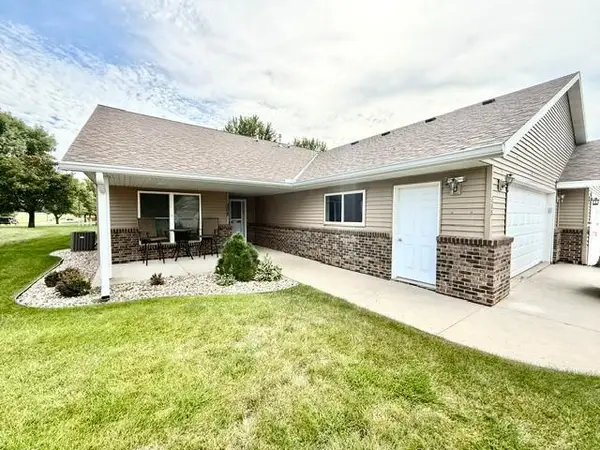 $274,900Pending2 beds 2 baths1,476 sq. ft.
308 Aspenwood Drive, Redwood Falls, MN 56283
MLS# 7136433Listed by: KERKHOFF AUCTION & REAL ESTATE $184,900Active3 beds 1 baths2,193 sq. ft.
600 W Middle Street, Redwood Falls, MN 56283
MLS# 7127041Listed by: RE/MAX REALTY PLUS $217,900Active4 beds 2 baths1,619 sq. ft.
131 N Drury Street, Redwood Falls, MN 56283
MLS# 7133539Listed by: RE/MAX REALTY PLUS


Protect your home and budget from life's surprises with an Assurant Home Warranty, backed by a partner that supports you through every step of homeownership. Explore Plans.
© 2026 Better Homes and Gardens Real Estate LLC. An Anywhere Real Estate company. All rights reserved. Better Homes and Gardens® Real Estate is a registered trademark owned by Meredith Operations Corporation, licensed to Better Homes and Gardens Real Estate LLC and used with permission. Better Homes and Gardens Real Estate LLC fully supports the principles of the Fair Housing Act and the Equal Opportunity Act. Listing information is deemed reliable but is not guaranteed accurate.
Each office is independently owned and operated.
Any services or products provided by third parties are not provided by, affiliated with or related to Better Homes and Gardens Real Estate LLC, or its affiliated companies.