
255 86th Street Nw, Rice, MN 56367
Local realty services provided by:Better Homes and Gardens Real Estate First Choice
255 86th Street Nw,Rice, MN 56367
$419,900
- 4 Beds
- 3 Baths
- 2,976 sq. ft.
- Single family
- Active
Listed by: abby best
Office: premier real estate services
MLS#:7128420
Source:NSMLS
Price summary
- Price:$419,900
- Price per sq. ft.:$131.38
About this home
Meticulously maintained home in a great neighborhood with picturesque views of Oak Hill Golf Course! The property features attractive landscaping, a fully irrigated yard, and a spacious back deck ideal for relaxing or entertaining while enjoying the golf course setting. This home offers the kind of pride of ownership you’ll appreciate from the moment you arrive. Main floor open concept, large master suite with private bath and walk-in-closet, lower level has room to play and extra storage! A must-see property!
Contact an agent
Home facts
- Year built:2004
- Subdivision & Development:Golf Haven Estates
- Listing ID #:7128420
- Added:7 day(s) ago
- Updated:August 25, 2026 at 12:13 PM
Rooms and interior
- Bedrooms:4
- Total bathrooms:3
- Full bathrooms:2
- Bathrooms Description:Full Basement, Upper Level Full Bath
- Kitchen Description:Dishwasher, Microwave, Range, Refrigerator
- Basement:Yes
- Basement Description:Block, Egress Window(s), Finished, Full, Storage Space
- Living area:2,976 sq. ft.
Heating and cooling
- Cooling:Central Air
- Heating:Forced Air
- Central air:Yes
Structure and exterior
- Year built:2004
- Building area:2,976 sq. ft.
- Lot area:0.41 Acres
- Lot Features:On Golf Course, Tree Coverage - Light
- Levels:4 or More Level Split
Utilities
- Water:Shared System
- Sewer:Shared Septic
Finances and disclosures
- Price:$419,900
- Price per sq. ft.:$131.38
- Tax amount:$4,060 (2026)
Features and amenities
- Appliances:Microwave, Range, Refrigerator, Washer, Water Softener Owned
- Laundry features:Dryer, Washer
- Amenities:Air-To-Air Exchanger, Electric Water Heater, Water Softener Owned
Parking
- Parking description:Attached Garage
- Garage:Yes
- Garage spaces:3
New listings near 255 86th Street Nw
- Coming Soon
 $240,000Coming Soon2 beds 1 baths1,100 sq. ft.
10993 15th Avenue Ne, Rice, MN 56367
MLS# 7129926Listed by: A TROMPETER REALTY - New
 $199,000Active2 beds 2 baths1,288 sq. ft.
9857 W Lake Court, Rice, MN 56367
MLS# 7132799Listed by: PREMIER REAL ESTATE SERVICES - New
 $450,000Active3 beds 3 baths2,808 sq. ft.
9900 W Lake Court, Rice, MN 56367
MLS# 7125954Listed by: VOIGTJOHNSON 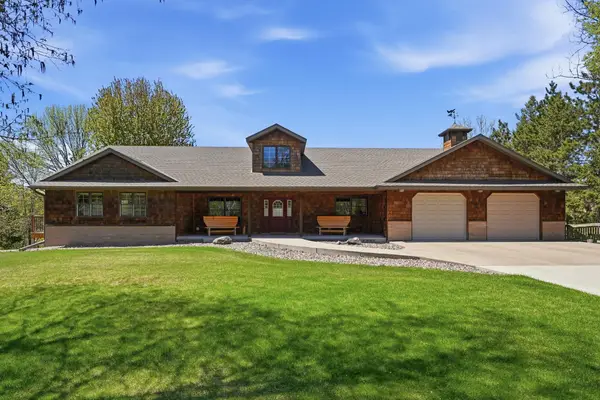 $855,000Active4 beds 4 baths4,674 sq. ft.
9025 Burton Court Nw, Rice, MN 56367
MLS# 7125950Listed by: VOIGTJOHNSON $499,000Active3 beds 3 baths2,391 sq. ft.
11920 15th Avenue Ne, Rice, MN 56367
MLS# 7122853Listed by: ELITE REAL ESTATE SERVICES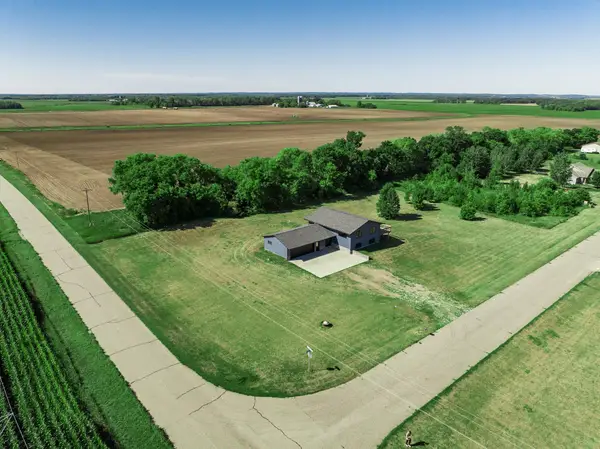 $475,000Active4 beds 3 baths2,183 sq. ft.
958 165th Court Ne, Rice, MN 56367
MLS# 7121510Listed by: MOVE IT REAL ESTATE GROUP/LAKEHOMES.COM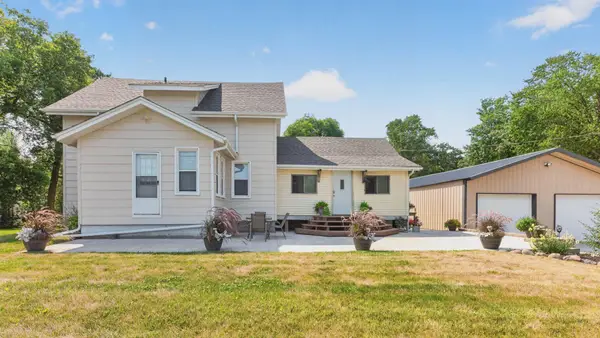 $349,900Active4 beds 3 baths1,954 sq. ft.
14061 15th Avenue Ne, Rice, MN 56367
MLS# 7120728Listed by: EDINA REALTY, INC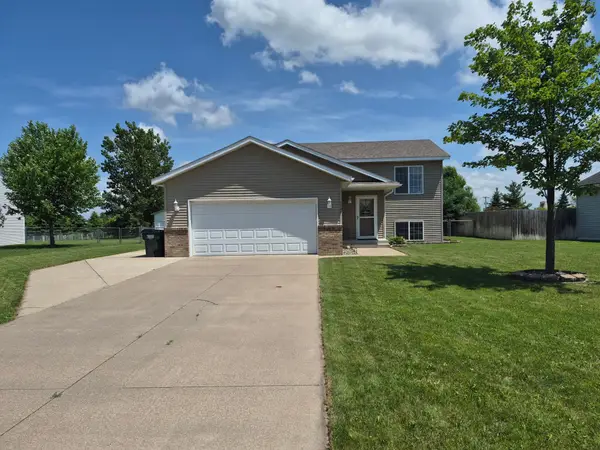 $294,500Pending4 beds 2 baths2,150 sq. ft.
1104 6th Avenue Nw, Rice, MN 56367
MLS# 7117931Listed by: PREMIER REAL ESTATE SERVICES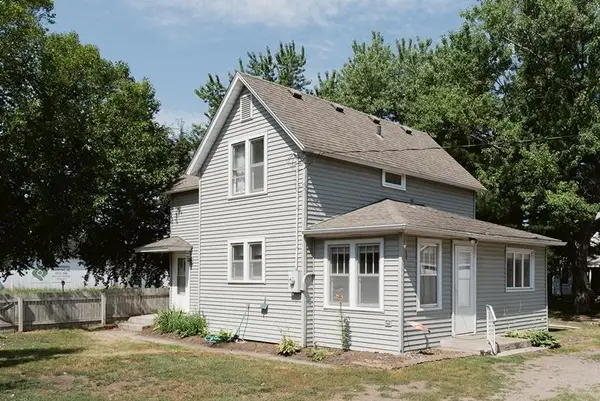 $215,000Active3 beds 2 baths1,166 sq. ft.
120 Division Street N, Rice, MN 56367
MLS# 7117134Listed by: COLDWELL BANKER REALTY


Protect your home and budget from life's surprises with an Assurant Home Warranty, backed by a partner that supports you through every step of homeownership. Explore Plans.
© 2026 Better Homes and Gardens Real Estate LLC. An Anywhere Real Estate company. All rights reserved. Better Homes and Gardens® Real Estate is a registered trademark owned by Meredith Operations Corporation, licensed to Better Homes and Gardens Real Estate LLC and used with permission. Better Homes and Gardens Real Estate LLC fully supports the principles of the Fair Housing Act and the Equal Opportunity Act. Listing information is deemed reliable but is not guaranteed accurate.
Each office is independently owned and operated.
Any services or products provided by third parties are not provided by, affiliated with or related to Better Homes and Gardens Real Estate LLC, or its affiliated companies.