
5101 Ulster Road, Rice, MN 56367
Local realty services provided by:Better Homes and Gardens Real Estate Advantage One
5101 Ulster Road,Rice, MN 56367
$799,900
- 5 Beds
- 4 Baths
- 4,200 sq. ft.
- Single family
- Pending
Listed by: amy n legatt, paul r vanvoorhis
Office: re/max results
MLS#:7074861
Source:ND_FMAAR
Price summary
- Price:$799,900
- Price per sq. ft.:$190.45
About this home
This beautifully updated walkout rambler offers the ideal blend of modern comfort, effortless one-level living, and exceptional indoor-outdoor entertaining on 14 private, wooded acres. Featuring 5 bedrooms and 4 bathrooms, this open and inviting home has been extensively remodeled with stylish finishes and thoughtful upgrades throughout. The main level is designed for everyday convenience, with all essential amenities on one floor, including the spacious primary suite, additional bedrooms, laundry, and living areas. The heart of the home is the remarkable kitchen, complete with stainless steel appliances, painted cabinetry, and seamless access to the expansive sunroom. Overlooking the resort-style pool area, the sunroom and adjoining informal dining room create the perfect setting for both casual family living and entertaining guests. Vaulted, beamed ceilings and a stunning see-through stone gas fireplace add warmth and architectural character to the living and dining rooms. The main-level primary suite features vaulted ceilings, a large walk-in closet, and a beautifully updated bath with a tiled shower. Two additional bedrooms and a full bath complete the main floor. The walkout lower level expands the living space with a welcoming family room, wet bar with built-in cabinetry, media/recreation room, den, additional bedroom, and ¾ bath—ideal for hosting gatherings, movie nights, or accommodating guests. Step outside to your own private retreat. The extensively landscaped grounds include underground sprinkling, a sparkling pool surrounded by a concrete patio, pool house, fencing, and a large deck off the sunroom. Whether enjoying summer pool parties, relaxing with family, or taking in the peaceful wooded surroundings, this property is designed for exceptional outdoor living.
Nature lovers will appreciate the 14 wooded acres, offering privacy, scenic views, and abundant wildlife right outside your door.
A standout feature of this property is the incredible collection of outbuildings, providing unmatched flexibility for hobbies, storage, business use, and recreational equipment. The 63' x 30' pole barn with concrete floor is perfect for storing boats, RVs, and machinery. The 40' x 26' detached garage adds even more vehicle and storage space, while the 25' x 35' heated workshop is ideal for woodworking, automotive projects, crafts, or a home-based business. Located in the highly regarded Sartell-St. Stephen School District, this one-of-a-kind property combines updated modern living, extraordinary entertaining spaces, abundant storage, and the serenity of a nature-filled setting....
Contact an agent
Home facts
- Year built:1973
- Listing ID #:7074861
- Added:54 day(s) ago
- Updated:July 11, 2026 at 11:07 AM
Rooms and interior
- Bedrooms:5
- Total bathrooms:4
- Full bathrooms:2
- Rooms Total:13
- Living area:4,200 sq. ft.
Heating and cooling
- Cooling:Ductless, Wall Unit(s)
Structure and exterior
- Year built:1973
- Building area:4,200 sq. ft.
- Lot area:14 Acres
Utilities
- Water:Well
- Sewer:Private Sewer
Finances and disclosures
- Price:$799,900
- Price per sq. ft.:$190.45
- Tax amount:$7,230
Parking
- Garage spaces:10
New listings near 5101 Ulster Road
- New
 $229,900Active7.89 Acres
TBD Ricecliff Lane Nw, Rice, MN 56367
MLS# 7102185Listed by: PREMIER REAL ESTATE SERVICES - New
 $489,900Active2 beds 2 baths1,576 sq. ft.
4040 Ricecliff Lane, Rice, MN 56367
MLS# 7102190Listed by: PREMIER REAL ESTATE SERVICES - New
 $1,599,000Active5 beds 5 baths8,827 sq. ft.
9805 Sharon Place Nw, Rice, MN 56367
MLS# 7099448Listed by: EPIQUE REALTY - Coming Soon
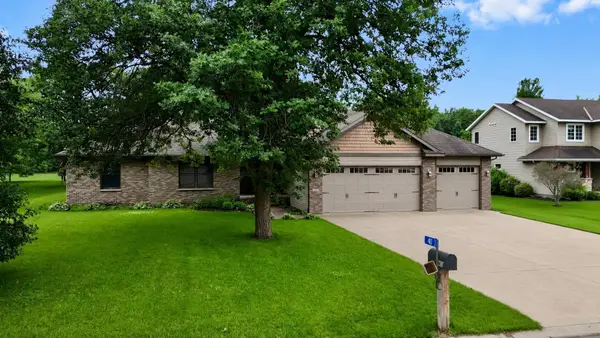 $425,000Coming Soon5 beds 4 baths
40 86th Street Nw, Rice, MN 56367
MLS# 7104588Listed by: PREMIER REAL ESTATE SERVICES - New
 $440,000Active5 beds 2 baths2,208 sq. ft.
7738 County Road 17, Rice, MN 56367
MLS# 7103041Listed by: EDINA REALTY, INC.  $319,900Active5 beds 2 baths2,263 sq. ft.
605 9th Avenue Sw, Rice, MN 56367
MLS# 7100267Listed by: INCENTIVE REALTY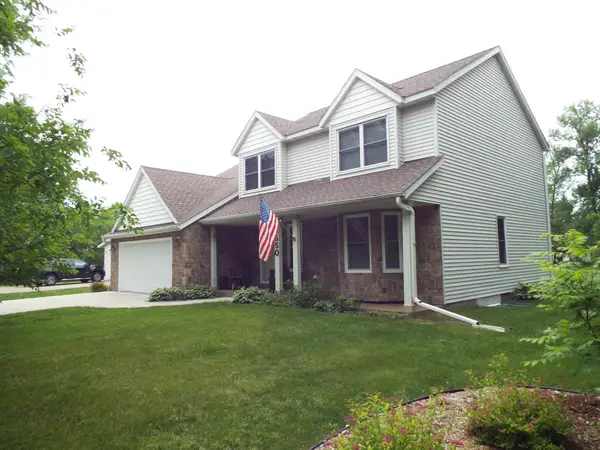 $557,000Active5 beds 3 baths2,905 sq. ft.
8550 Timberlane Loop Nw, Rice, MN 56367
MLS# 7097872Listed by: 123 REALTY $329,000Pending4 beds 3 baths2,298 sq. ft.
610 2nd Avenue Sw, Rice, MN 56367
MLS# 7093561Listed by: RE/MAX RESULTS- Open Sun, 10 to 11am
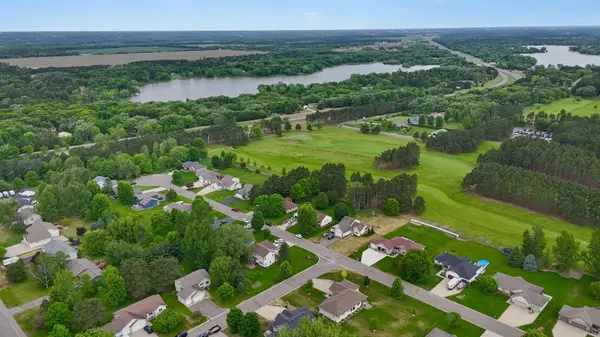 $375,000Active4 beds 2 baths2,450 sq. ft.
8555 1st Avenue Nw, Rice, MN 56367
MLS# 7087465Listed by: PREMIER REAL ESTATE SERVICES - Open Sun, 1 to 2:30pm
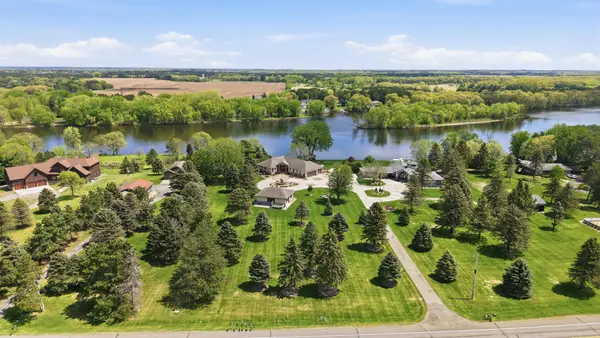 $1,500,000Active3 beds 5 baths4,487 sq. ft.
40668 County Road 1, Rice, MN 56367
MLS# 7075186Listed by: VOIGTJOHNSON


Protect your home and budget from life's surprises with an Assurant Home Warranty, backed by a partner that supports you through every step of homeownership. Explore Plans.
© 2026 Better Homes and Gardens Real Estate LLC. An Anywhere Real Estate company. All rights reserved. Better Homes and Gardens® Real Estate is a registered trademark owned by Meredith Operations Corporation, licensed to Better Homes and Gardens Real Estate LLC and used with permission. Better Homes and Gardens Real Estate LLC fully supports the principles of the Fair Housing Act and the Equal Opportunity Act. Listing information is deemed reliable but is not guaranteed accurate.
Each office is independently owned and operated.
Any services or products provided by third parties are not provided by, affiliated with or related to Better Homes and Gardens Real Estate LLC, or its affiliated companies.