
908 5th Street Ne, Rice, MN 56367
Local realty services provided by:Better Homes and Gardens Real Estate First Choice
908 5th Street Ne,Rice, MN 56367
$349,898
- 5 Beds
- 3 Baths
- 2,307 sq. ft.
- Single family
- Active
Listed by: skip halverson
Office: re/max results
MLS#:7114721
Source:NSMLS
Price summary
- Price:$349,898
- Price per sq. ft.:$141.83
About this home
Check out this immaculate and impressive 5 bedroom, 3 bathroom home designed with an inviting open floor plan. The spacious and vaulted living area flows seamlessly into the kitchen and dining areas featuring a center island and stainless appliances, creating an ideal space for everyday living and entertaining. The private primary suite features its own bathroom and walk-in closet, providing a comfortable retreat at the end of the day, while three same-level bedrooms offer convenience for easy living. Step outside onto the deck overlooking the backyard, perfect for relaxing, grilling, or enjoying the outdoors. The heated and insulated three-stall garage provides ample room for vehicles, storage or tinkering year-round. Sprawl out in the massive 25x15 family room area where movie night meets comfortability. Conveniently located with easy access to Highway 10, this exceptional home offers an easy commute while being close to everyday amenities. Move-in ready, this is a home you won't want to miss!...
Contact an agent
Home facts
- Year built:2014
- Listing ID #:7114721
- Added:91 day(s) ago
- Updated:October 23, 2026 at 12:26 PM
Rooms and interior
- Bedrooms:5
- Total bathrooms:3
- Full bathrooms:1
- Dining Description:Breakfast Area, Eat In Kitchen, Kitchen/Dining Room
- Bathrooms Description:Basement, Upper Level Full Bath
- Kitchen Description:Dishwasher, Microwave, Range, Refrigerator
- Basement:Yes
- Basement Description:Block, Daylight / Lookout Windows, Drain Tiled, Finished, Full
- Living area:2,307 sq. ft.
Heating and cooling
- Cooling:Central Air
- Heating:Forced Air
- Central air:Yes
Structure and exterior
- Year built:2014
- Building area:2,307 sq. ft.
- Lot area:0.25 Acres
- Levels:Bi/Split Level
Utilities
- Water:City Water - Connected
- Sewer:City Sewer - Connected
Finances and disclosures
- Price:$349,898
- Price per sq. ft.:$141.83
- Tax amount:$3,590 (2026)
Features and amenities
- Appliances:Microwave, Range, Refrigerator, Washer
- Laundry features:Dryer, Washer
Parking
- Parking description:Asphalt, Attached Garage, Heated Garage, Insulated Garage
- Garage:Yes
- Garage spaces:3
New listings near 908 5th Street Ne
- New
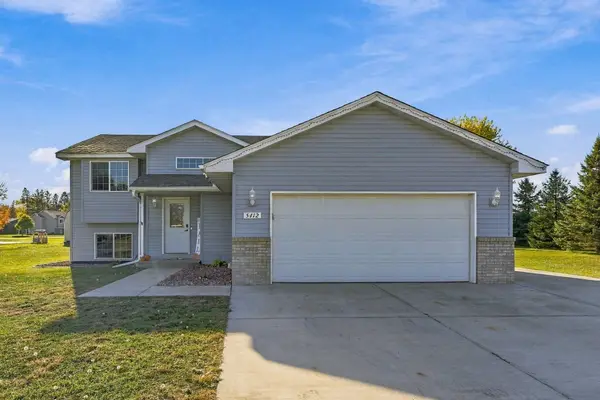 $309,900Active4 beds 2 baths1,657 sq. ft.
5412 Loganberry Circle, Rice, MN 56367
MLS# 7161939Listed by: COLDWELL BANKER REALTY - Open Sun, 3:30 to 5:30pmNew
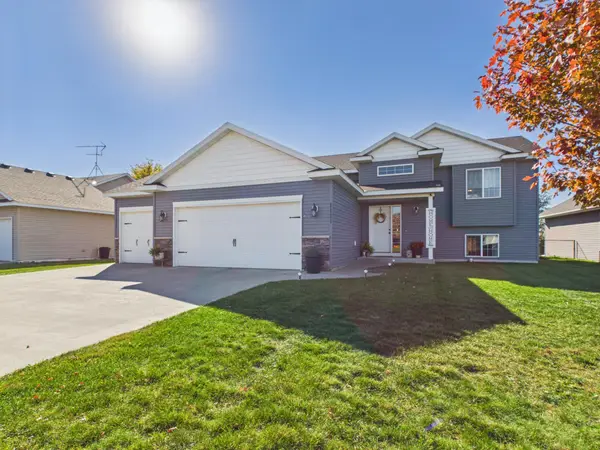 $329,900Active3 beds 2 baths1,873 sq. ft.
1111 7th Avenue Nw, Rice, MN 56367
MLS# 7159088Listed by: CENTRAL MN REALTY LLC 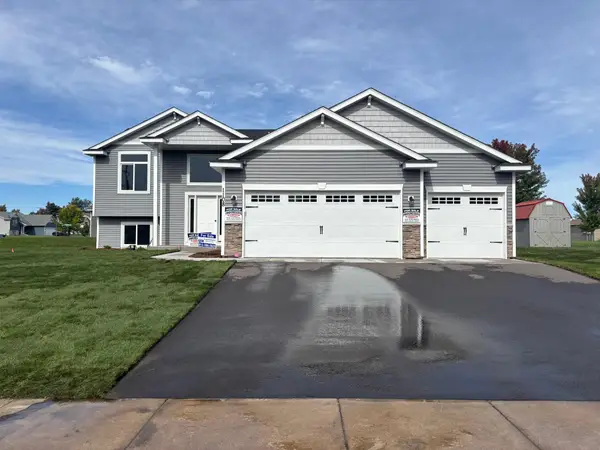 $335,000Pending3 beds 2 baths1,271 sq. ft.
845 3rd Avenue Sw, Rice, MN 56367
MLS# 7161166Listed by: PROGRESSIVE BUILDERS REAL ESTATE $335,000Pending3 beds 2 baths1,271 sq. ft.
845 3rd Avenue Sw, Rice, MN 56367
MLS# 7161166Listed by: PROGRESSIVE BUILDERS REAL ESTATE- $335,000Pending3 beds 2 baths1,271 sq. ft.
845 3rd Avenue Sw, Rice, MN 56367
MLS# 7161166Listed by: PROGRESSIVE BUILDERS REAL ESTATE - New
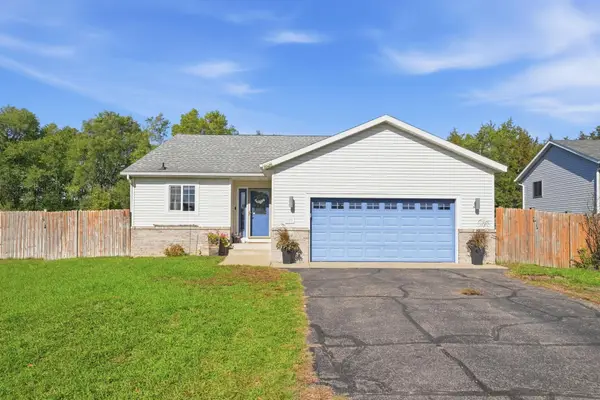 $284,900Active3 beds 2 baths1,682 sq. ft.
175 2nd Street Sw, Rice, MN 56367
MLS# 7158314Listed by: CENTRAL MN REALTY LLC - New
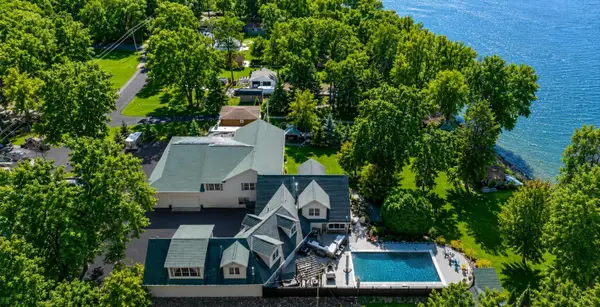 $1,699,000Active6 beds 5 baths8,827 sq. ft.
9805 Sharon Place Nw, Rice, MN 56367
MLS# 7157821Listed by: SAVVY AVENUE, LLC - Open Sun, 1 to 2pm
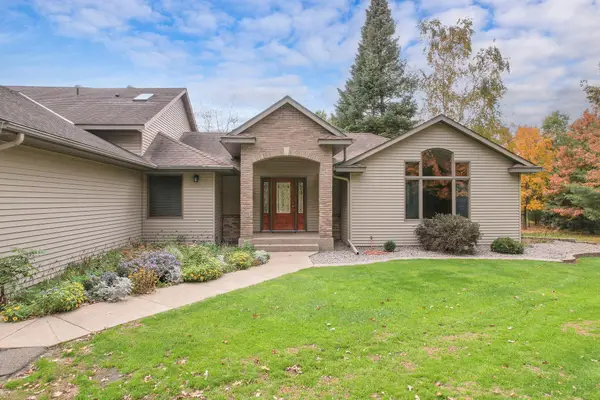 $625,000Active4 beds 4 baths4,380 sq. ft.
8795 Lakewood Shore Road Nw, Rice, MN 56367
MLS# 7152302Listed by: RE/MAX RESULTS  $454,990Active3 beds 2 baths1,612 sq. ft.
831 3rd Ave Court Sw, Rice, MN 56367
MLS# 7145704Listed by: SHREWD REAL ESTATE- Open Sat, 10:30am to 12pm
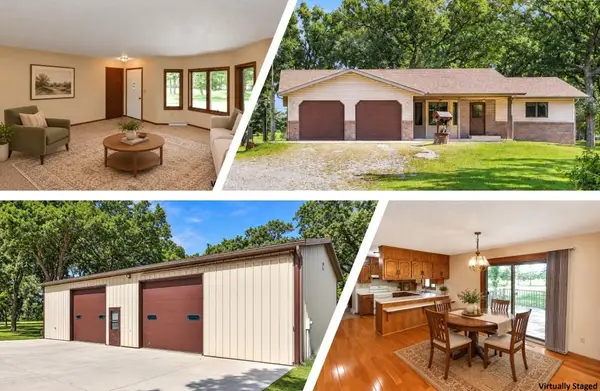 $475,000Active4 beds 3 baths2,607 sq. ft.
8952 Indian Road Nw, Rice, MN 56367
MLS# 7152444Listed by: RE/MAX RESULTS


Protect your home and budget from life's surprises with an Assurant Home Warranty, backed by a partner that supports you through every step of homeownership. Explore Plans.
© 2026 Better Homes and Gardens Real Estate LLC. An Anywhere Real Estate company. All rights reserved. Better Homes and Gardens® Real Estate is a registered trademark owned by Meredith Operations Corporation, licensed to Better Homes and Gardens Real Estate LLC and used with permission. Better Homes and Gardens Real Estate LLC fully supports the principles of the Fair Housing Act and the Equal Opportunity Act. Listing information is deemed reliable but is not guaranteed accurate.
Each office is independently owned and operated.
Any services or products provided by third parties are not provided by, affiliated with or related to Better Homes and Gardens Real Estate LLC, or its affiliated companies.