
1408 E 69th Street, Richfield, MN 55423
Local realty services provided by:Better Homes and Gardens Real Estate First Choice
1408 E 69th Street,Richfield, MN 55423
$415,000
- 3 Beds
- 2 Baths
- 2,068 sq. ft.
- Single family
- Active
Listed by: pahola clysdale
Office: re/max advantage plus
MLS#:7167821
Source:NSMLS
Price summary
- Price:$415,000
- Price per sq. ft.:$200.68
About this home
Beautifully renovated four-level home on a quiet dead-end street adjoining Christian Park!
Enjoy a brand-new kitchen cabinets, updated bathrooms, fresh paint, new trim, new doors, engineered hardwood flooring, new carpets, and
high energy-efficient windows throughout. Two decorative fireplaces, large family room, additional open loft space ideal for office or play
area create welcoming spaces to relax and entertain.
The fourth level provides generous storage and utility space. The yard is easy to maintain and directly adjoins the Park, featuring tennis
courts, playground equipment, a hockey rink, sledding hill, walking paths, and a pond. Enjoy an updated interior and exceptional access to
outdoor recreation!
Contact an agent
Home facts
- Year built:1975
- Listing ID #:7167821
- Added:5 day(s) ago
- Updated:November 08, 2026 at 01:10 PM
Rooms and interior
- Bedrooms:3
- Total bathrooms:2
- Full bathrooms:1
- Dining Description:Eat In Kitchen, Kitchen/Dining Room
- Bathrooms Description:Main Floor Full Bath
- Kitchen Description:Dishwasher, Microwave, Range, Refrigerator, Stainless Steel Appliances
- Basement:Yes
- Basement Description:Daylight / Lookout Windows, Egress Window(s), Finished, Full
- Living area:2,068 sq. ft.
Heating and cooling
- Cooling:Central Air
- Heating:Forced Air
- Central air:Yes
Structure and exterior
- Roof:Age 8 Years or Less, Asphalt
- Year built:1975
- Building area:2,068 sq. ft.
- Lot area:0.1 Acres
- Lot Features:Corner Lot
- Construction Materials:Block
- Levels:3 Level Split
Utilities
- Water:City Water - Connected, City Water - In Street
- Sewer:City Sewer - Connected, City Sewer - In Street
Finances and disclosures
- Price:$415,000
- Price per sq. ft.:$200.68
- Tax amount:$5,211 (2026)
Features and amenities
- Appliances:Microwave, Range, Refrigerator, Stainless Steel Appliances
- Amenities:Gas Water Heater
Parking
- Parking description:Attached Garage, Concrete, Garage Door Opener, Insulated Garage
- Garage:Yes
- Garage spaces:1
New listings near 1408 E 69th Street
- Coming Soon
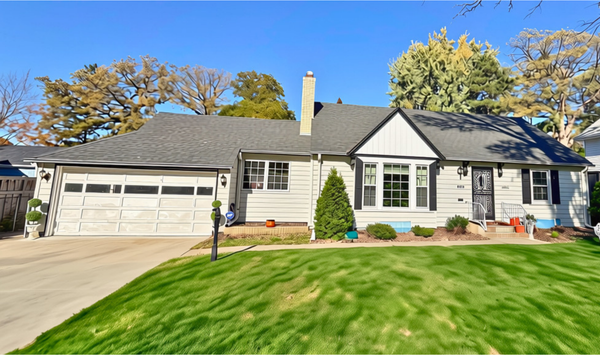 $515,000Coming Soon4 beds 3 baths2,900 sq. ft.
1820 W 68th Street, Richfield, MN 55423
MLS# 7169025Listed by: HENDRICKSON HOMES REAL ESTATE - Open Sun, 1 to 3pmNew
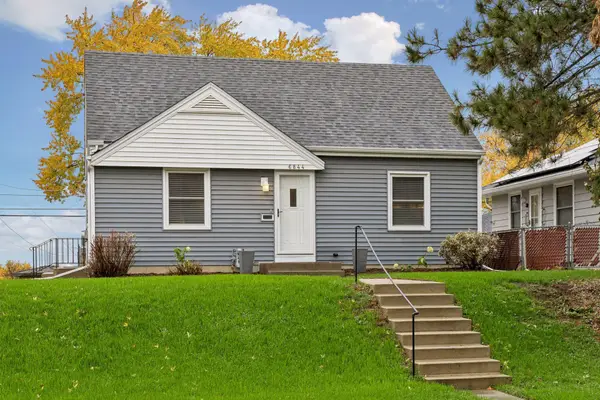 $375,000Active3 beds 1 baths1,219 sq. ft.
6844 Washburn Avenue S, Richfield, MN 55423
MLS# 7151833Listed by: KELLER WILLIAMS REALTY INTEGRITY - Open Sun, 11am to 1pmNew
 $625,000Active2 beds 2 baths1,418 sq. ft.
6350 Lyndale Avenue S #E203, Richfield, MN 55423
MLS# 7168709Listed by: EDINA REALTY, INC. - New
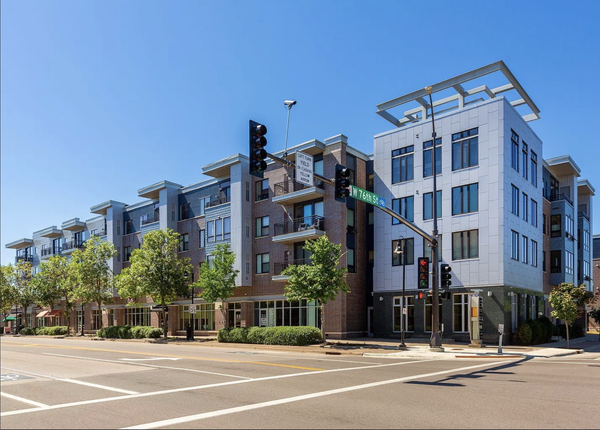 $172,000Active1 beds 1 baths837 sq. ft.
7600 Lyndale Avenue S #226, Richfield, MN 55423
MLS# 7166057Listed by: AR REALTY GROUP INC. - New
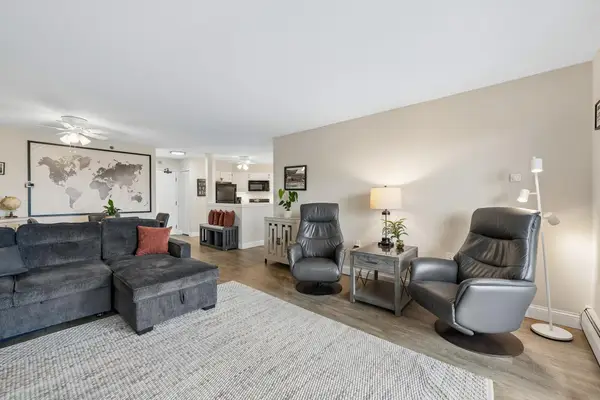 $185,000Active2 beds 2 baths1,106 sq. ft.
6500 Woodlake Drive #710, Richfield, MN 55423
MLS# 7167632Listed by: EDINA REALTY, INC. - New
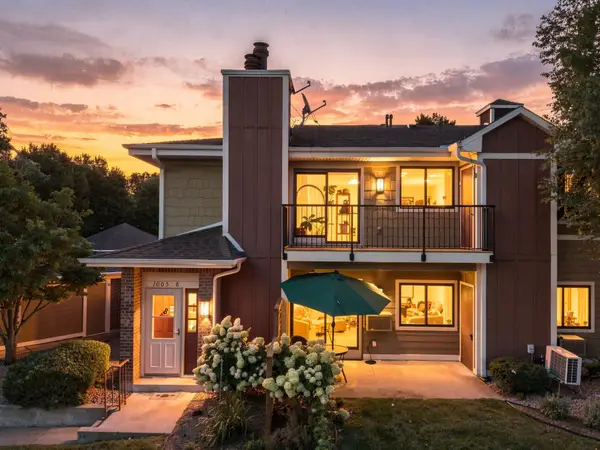 $209,000Active2 beds 1 baths1,062 sq. ft.
1005 Rae Drive #8, Richfield, MN 55423
MLS# 7167529Listed by: SAGEDAHL REALTY - New
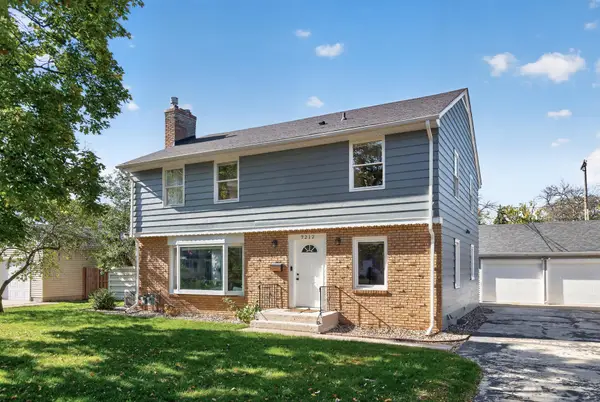 $579,000Active5 beds 3 baths2,350 sq. ft.
7212 Harriet Avenue, Richfield, MN 55423
MLS# 7167358Listed by: STRATA REAL ESTATE RESOURCES - New
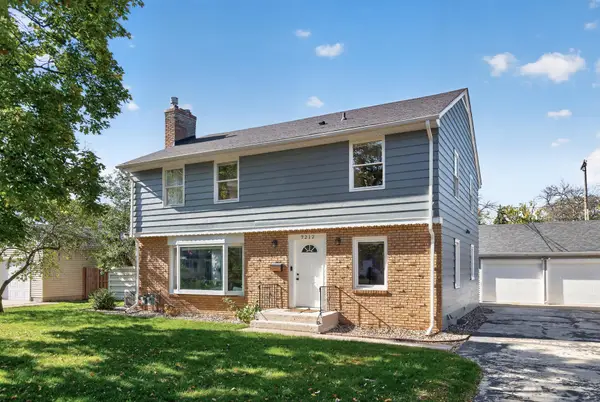 $579,000Active5 beds 3 baths2,350 sq. ft.
7212 Harriet Avenue, Richfield, MN 55423
MLS# 7167358Listed by: STRATA REAL ESTATE RESOURCES - New
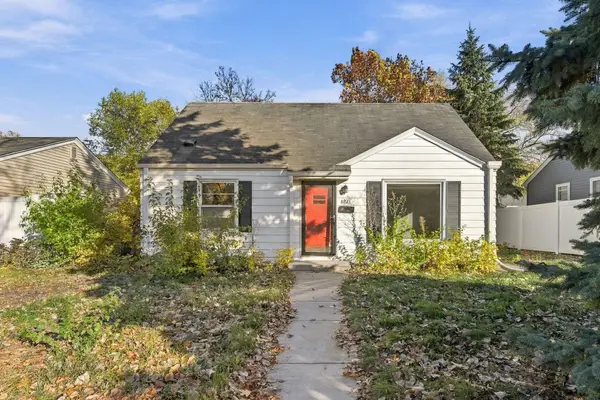 $325,000Active4 beds 2 baths1,738 sq. ft.
6921 Russell Avenue S, Richfield, MN 55423
MLS# 7167205Listed by: COLDWELL BANKER REALTY - SOUTHWEST REGIONAL


Protect your home and budget from life's surprises with an Assurant Home Warranty, backed by a partner that supports you through every step of homeownership. Explore Plans.
© 2026 Better Homes and Gardens Real Estate LLC. An Anywhere Real Estate company. All rights reserved. Better Homes and Gardens® Real Estate is a registered trademark owned by Meredith Operations Corporation, licensed to Better Homes and Gardens Real Estate LLC and used with permission. Better Homes and Gardens Real Estate LLC fully supports the principles of the Fair Housing Act and the Equal Opportunity Act. Listing information is deemed reliable but is not guaranteed accurate.
Each office is independently owned and operated.
Any services or products provided by third parties are not provided by, affiliated with or related to Better Homes and Gardens Real Estate LLC, or its affiliated companies.