
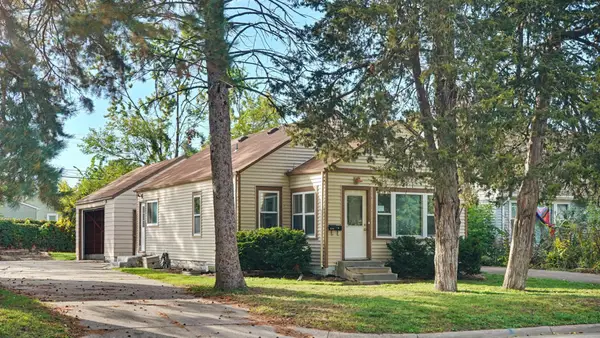
6627 13th Avenue S, Richfield, MN 55423
Local realty services provided by:Better Homes and Gardens Real Estate Park Company
6627 13th Avenue S,Richfield, MN 55423
$375,000
- 3 Beds
- 2 Baths
- - sq. ft.
- Single family
- Sold
Listed by: brian r amiot
Office: joe sorenson realty
MLS#:7132679
Source:NSMLS
Sorry, we are unable to map this address
Price summary
- Price:$375,000
About this home
Rarely does an opportunity like this come along in Richfield—a beautifully updated home set on an incredible double lot. Offering space, style, and an unbeatable location, this light-filled property is designed for both everyday living and entertaining. Inside, warm modern finishes create an inviting atmosphere, complemented by new, larger windows that fill the home with natural light. The spacious primary bedroom features a stunning stone gas fireplace, creating a cozy retreat at the end of the day. Two laundry centers add exceptional convenience, while a 6-stage reverse osmosis water filtration system provides premium filtered water throughout the home. Step outside and discover your own private oasis. The expansive patio is ready for summer gatherings, grilling, outdoor dining, or just relaxing. Gardeners will love the huge fenced garden. The generous lower level provides flexible finished space perfect for a home office, guest suite, playroom, exercise area, or additional living space—ideal for today's work-from-home lifestyle and evolving needs. Location is a standout. Walk or bike to multiple parks, shops, restaurants, cafés, and the newly renovated Richfield Pool. Explore excellent biking paths and trails, including the new Taft Bike Park, with easy access to the renowned Minneapolis trail system, Lake Nokomis, Minnehaha Creek, and scenic routes throughout the area. And when you're headed farther out, enjoy an easy 5–10 minute drive to Mall of America, IKEA, MSP Airport, nature centers, hiking, and more. With an exceptionally rare double lot, abundant outdoor space, flexible living areas, and a location that puts the best of Richfield and Minneapolis within easy reach, this is a home you won't want to miss....
Contact an agent
Home facts
- Year built:1941
- Listing ID #:7132679
- Added:45 day(s) ago
- Updated:October 09, 2026 at 08:00 AM
Rooms and interior
- Bedrooms:3
- Total bathrooms:2
- Full bathrooms:2
- Dining Description:Informal Dining Room
- Bathrooms Description:Main Floor Full Bath
- Kitchen Description:Dishwasher, Disposal, Microwave, Range, Refrigerator
- Basement:Yes
- Basement Description:Block, Partially Finished
Heating and cooling
- Cooling:Central Air
- Heating:Forced Air
- Central air:Yes
Structure and exterior
- Roof:Age Over 8 Years, Asphalt, Pitched
- Year built:1941
- Lot Features:Public Transit (w/in 6 blks), Tree Coverage - Medium
- Levels:1 Story
Utilities
- Water:City Water - Connected
- Sewer:City Sewer - Connected
Finances and disclosures
- Price:$375,000
- Tax amount:$4,219 (2026)
Features and amenities
- Appliances:Disposal, Microwave, Range, Refrigerator, Washer
- Laundry features:Dryer, Washer
- Amenities:Electric Water Heater, Water Osmosis System
Parking
- Parking description:Attached Garage, Garage Door Opener
- Garage:Yes
- Garage spaces:1
New listings near 6627 13th Avenue S
- New
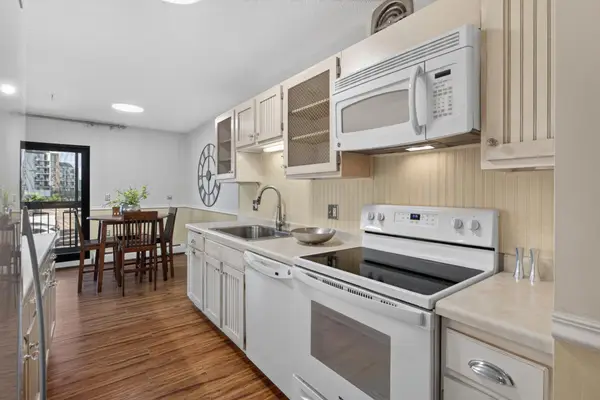 $94,900Active2 beds 1 baths982 sq. ft.
6615 Lake Shore Drive S #304, Minneapolis, MN 55423
MLS# 7152903Listed by: HOMESTEAD ROAD - Open Fri, 4 to 6pmNew
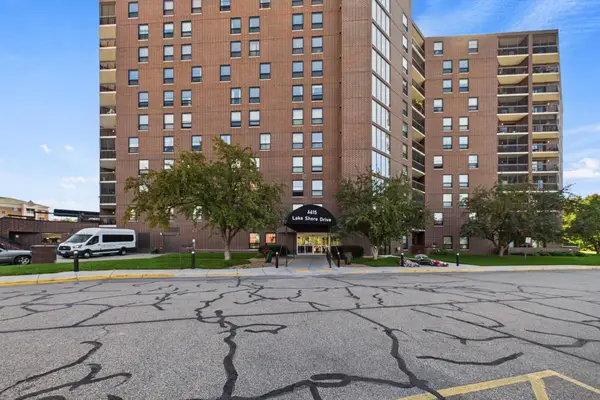 $80,000Active1 beds 1 baths793 sq. ft.
6615 Lake Shore Drive S #607, Richfield, MN 55423
MLS# 7153881Listed by: COLDWELL BANKER REALTY - SOUTHWEST REGIONAL - Open Sat, 2 to 4pmNew
 $374,900Active3 beds 2 baths1,950 sq. ft.
6839 10th Avenue S, Richfield, MN 55423
MLS# 7157100Listed by: EDINA REALTY, INC. - New
 $350,000Active3 beds 2 baths1,834 sq. ft.
6737 Columbus Avenue, Richfield, MN 55423
MLS# 7153456Listed by: REAL BROKER, LLC - Open Sat, 11am to 1pmNew
 $375,000Active3 beds 2 baths1,763 sq. ft.
6920 Blaisdell Avenue, Richfield, MN 55423
MLS# 7143875Listed by: EDINA REALTY, INC. - New
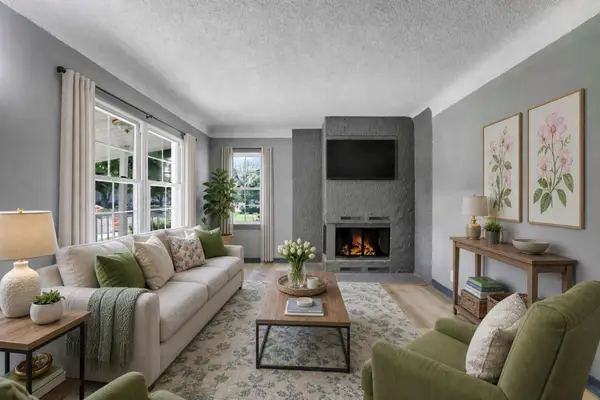 $385,000Active6 beds 3 baths2,760 sq. ft.
7514 Nicollet Avenue, Richfield, MN 55423
MLS# 7155904Listed by: KELLER WILLIAMS INTEGRITY NW - Open Fri, 4:30 to 6:30pmNew
 $424,950Active5 beds 2 baths2,300 sq. ft.
6332 Vincent Avenue S, Richfield, MN 55423
MLS# 7155768Listed by: BRIDGE REALTY, LLC - New
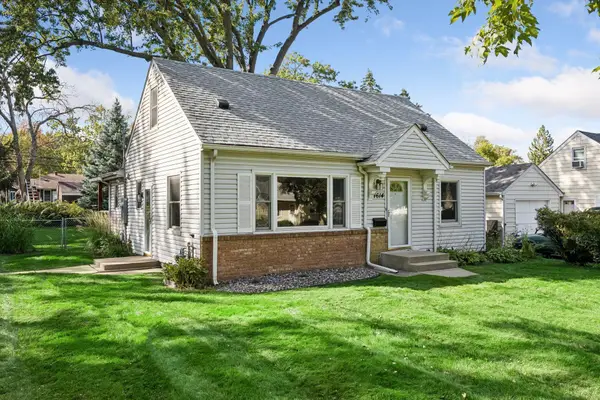 $350,000Active3 beds 2 baths1,827 sq. ft.
7614 2nd Avenue S, Richfield, MN 55423
MLS# 7155535Listed by: RE/MAX RESULTS - Open Sat, 10am to 12pmNew
 $445,000Active5 beds 2 baths2,120 sq. ft.
6618 Humboldt Avenue S, Richfield, MN 55423
MLS# 7155248Listed by: ANDERSON REALTY - New
 $349,900Active3 beds 2 baths1,660 sq. ft.
6516 16th Avenue S, Richfield, MN 55423
MLS# 7154492Listed by: EXP REALTY


Protect your home and budget from life's surprises with an Assurant Home Warranty, backed by a partner that supports you through every step of homeownership. Explore Plans.
© 2026 Better Homes and Gardens Real Estate LLC. An Anywhere Real Estate company. All rights reserved. Better Homes and Gardens® Real Estate is a registered trademark owned by Meredith Operations Corporation, licensed to Better Homes and Gardens Real Estate LLC and used with permission. Better Homes and Gardens Real Estate LLC fully supports the principles of the Fair Housing Act and the Equal Opportunity Act. Listing information is deemed reliable but is not guaranteed accurate.
Each office is independently owned and operated.
Any services or products provided by third parties are not provided by, affiliated with or related to Better Homes and Gardens Real Estate LLC, or its affiliated companies.