
6640 15th Avenue S, Richfield, MN 55423
Local realty services provided by:Better Homes and Gardens Real Estate First Choice
6640 15th Avenue S,Richfield, MN 55423
$315,000
- 2 Beds
- 2 Baths
- 1,771 sq. ft.
- Single family
- Coming Soon
Upcoming open houses
- Sat, Sep 1911:00 am - 01:30 pm
Listed by: melissa mound
Office: edina realty, inc.
MLS#:7138732
Source:NSMLS
Price summary
- Price:$315,000
- Price per sq. ft.:$150.72
About this home
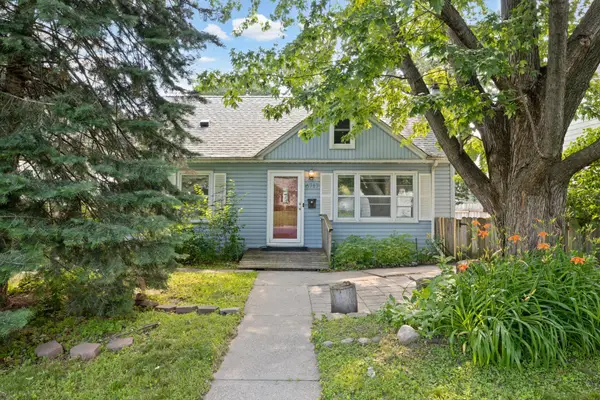
Charming, updated, and ready to welcome you home! Tucked onto a beautiful, tree-lined Richfield street, this lovingly cared-for rambler delivers the character, comfort, and flexibility buyers are looking for. The main level features hardwood floors in the living and formal dining rooms, creating a warm, timeless feel throughout. The 2022 kitchen update is a standout, with NEW quartz countertops, tile backsplash, professionally painted cabinetry, and a brand-new range and microwave. The open connection between the kitchen and dining room flows naturally into a sun-filled back family room—the perfect spot for morning coffee, movie nights, or gathering with friends.
Downstairs, the spacious rec room with new carpeting gives you room to spread out, whether you envision a playroom, home gym, game room, or cozy family hangout. A third non-conforming bedroom with a walk-in closet adds even more versatility for a home office or guest space.
And the big-ticket update is already done: NEW ROOF in 2023! Outside, enjoy a detached 1.5-car garage, storage shed, and a flat backyard with plenty of space for pets, gardening, or simply enjoying a summer evening. With parks, shopping, restaurants, and public transportation all nearby, this is the kind of home that makes everyday living easy. Come see why this charming Richfield rambler is one you’ll want to call home!...
Contact an agent
Home facts
- Year built:1955
- Listing ID #:7138732
- Updated:September 16, 2026 at 11:54 PM
Rooms and interior
- Bedrooms:2
- Total bathrooms:2
- Full bathrooms:1
- Dining Description:Separate/Formal Dining Room
- Bathrooms Description:3/4 Basement, Main Floor Full Bath
- Kitchen Description:Disposal, Microwave, Range, Refrigerator
- Basement:Yes
- Basement Description:Partially Finished
- Living area:1,771 sq. ft.
Heating and cooling
- Cooling:Central Air
- Heating:Forced Air
- Central air:Yes
Structure and exterior
- Roof:Age 8 Years or Less
- Year built:1955
- Building area:1,771 sq. ft.
- Lot area:6534 Acres
- Levels:1 Story
Utilities
- Water:City Water - In Street
- Sewer:City Sewer - In Street
Finances and disclosures
- Price:$315,000
- Price per sq. ft.:$150.72
- Tax amount:$3,782 (2026)
Features and amenities
- Appliances:Disposal, Microwave, Range, Refrigerator
- Amenities:Gas Water Heater, Humidifier
Parking
- Parking description:Detached Garage, Shared Driveway
- Garage:Yes
- Garage spaces:2
New listings near 6640 15th Avenue S
- Coming Soon
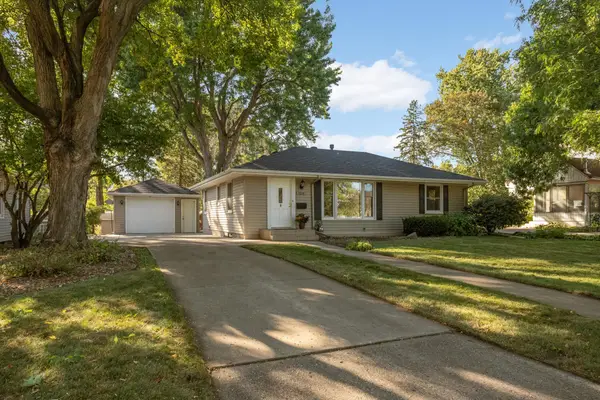 $300,000Coming Soon3 beds 2 baths1,561 sq. ft.
7214 Clinton Avenue, Richfield, MN 55423
MLS# 7136578Listed by: EDINA REALTY, INC. - Coming SoonOpen Sat, 12 to 2pm
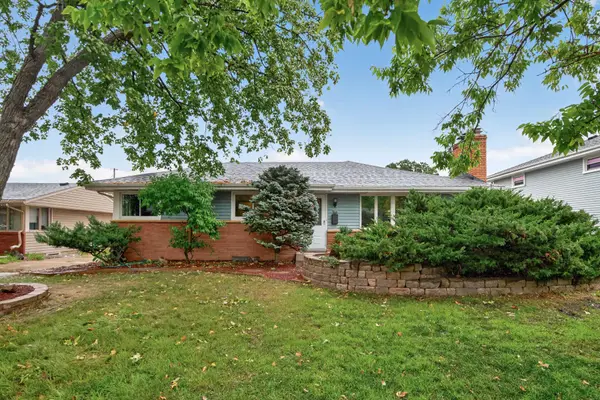 $399,000Coming Soon4 beds 2 baths2,487 sq. ft.
6221 Thomas Avenue S, Richfield, MN 55423
MLS# 7144708Listed by: KELLER WILLIAMS REALTY INTEGRITY LAKES - Coming Soon
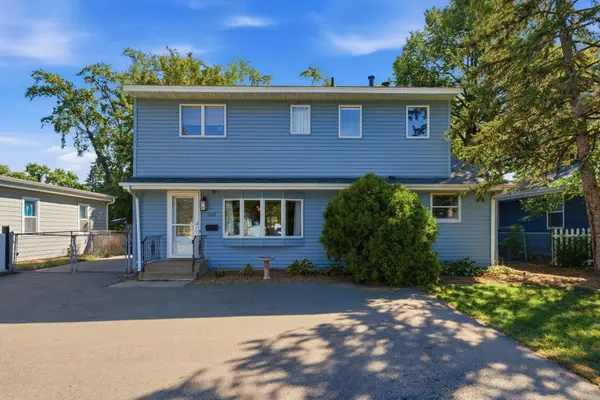 $424,900Coming Soon4 beds 2 baths2,437 sq. ft.
7417 Portland Avenue S, Richfield, MN 55423
MLS# 7144080Listed by: RE/MAX ADVANTAGE PLUS - Coming Soon
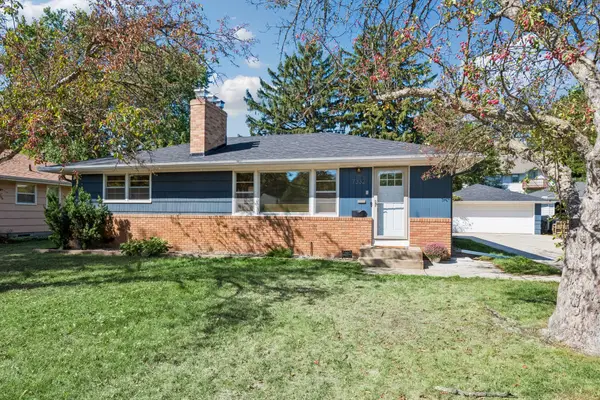 $399,000Coming Soon4 beds 2 baths2,002 sq. ft.
7332 Garfield Avenue, Richfield, MN 55423
MLS# 7143807Listed by: COMPASS - Coming Soon
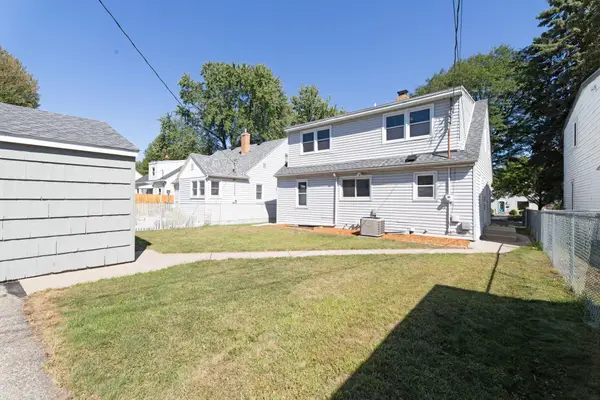 $395,000Coming Soon5 beds 3 baths2,046 sq. ft.
6326 Humboldt Avenue S, Richfield, MN 55423
MLS# 7143396Listed by: CENTURY 21 ATWOOD - Coming SoonOpen Fri, 4 to 6pm
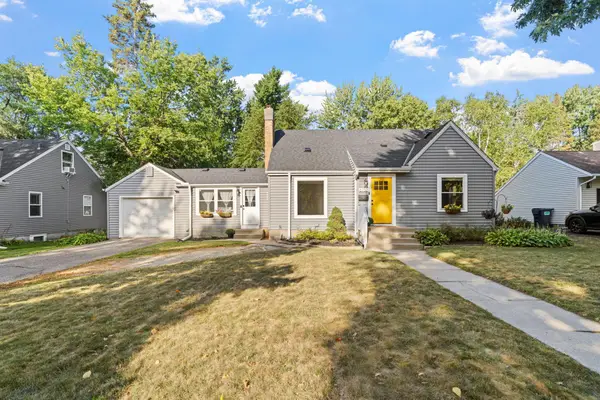 $425,000Coming Soon3 beds 2 baths1,608 sq. ft.
6732 3rd Avenue S, Richfield, MN 55423
MLS# 7131602Listed by: EXP REALTY - New
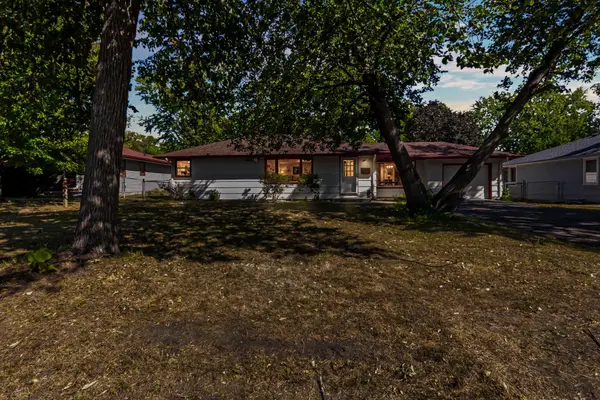 $299,000Active4 beds 2 baths1,817 sq. ft.
7009 12th Avenue S, Richfield, MN 55423
MLS# 7144859Listed by: ABC REALTY, LLC - New
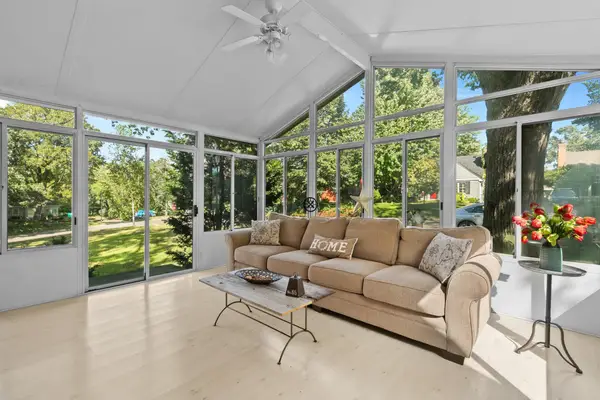 $375,000Active4 beds 2 baths2,377 sq. ft.
1201 W 73rd Street, Richfield, MN 55423
MLS# 7129938Listed by: EDINA REALTY, INC. - New
 $314,900Active2 beds 2 baths1,533 sq. ft.
6717 Queen Avenue S, Richfield, MN 55423
MLS# 7142571Listed by: PEMBERTON RE


Protect your home and budget from life's surprises with an Assurant Home Warranty, backed by a partner that supports you through every step of homeownership. Explore Plans.
© 2026 Better Homes and Gardens Real Estate LLC. An Anywhere Real Estate company. All rights reserved. Better Homes and Gardens® Real Estate is a registered trademark owned by Meredith Operations Corporation, licensed to Better Homes and Gardens Real Estate LLC and used with permission. Better Homes and Gardens Real Estate LLC fully supports the principles of the Fair Housing Act and the Equal Opportunity Act. Listing information is deemed reliable but is not guaranteed accurate.
Each office is independently owned and operated.
Any services or products provided by third parties are not provided by, affiliated with or related to Better Homes and Gardens Real Estate LLC, or its affiliated companies.