
6813 Vincent Avenue S, Richfield, MN 55423
Local realty services provided by:Better Homes and Gardens Real Estate Park Company
6813 Vincent Avenue S,Richfield, MN 55423
$319,900
- 3 Beds
- 1 Baths
- 1,403 sq. ft.
- Single family
- Active
Listed by: melissa a. dalum, jim seabold
Office: coldwell banker realty
MLS#:7162830
Source:NSMLS
Price summary
- Price:$319,900
- Price per sq. ft.:$144.75
About this home
Charming home in an unbeatable location! Walking distance from some of the best shopping, dining, and entertainment options around! From the Galleria to Southdale, Patrick's Bakery to COV, Centennial Lakes to the new Library set to open in 2027 - there is something for everyone! This home features 3 bedrooms on the main level and beautiful hardwood floors. New dishwasher in the updated kitchen. The back sunroom is perfect for enjoying a beautiful fall day. Outside, you'll be amazed at the beautiful gardens - flowers, raspberries, and herbs! This location is in the highly rated Sheridan Hills Elementary or open enroll in Richfield Dual Language School!
Contact an agent
Home facts
- Year built:1948
- Subdivision & Development:Tingdale Bros Lincoln Hills 3rd Add
- Listing ID #:7162830
- Added:1 day(s) ago
- Updated:October 31, 2026 at 07:05 PM
Rooms and interior
- Bedrooms:3
- Total bathrooms:1
- Full bathrooms:1
- Dining Description:Eat In Kitchen, Living/Dining Room
- Bathrooms Description:Main Floor Full Bath
- Kitchen Description:Dishwasher, Range, Refrigerator, Stainless Steel Appliances
- Basement:Yes
- Basement Description:Finished, Full
- Living area:1,403 sq. ft.
Heating and cooling
- Cooling:Central Air
- Heating:Forced Air
- Central air:Yes
Structure and exterior
- Year built:1948
- Building area:1,403 sq. ft.
- Lot area:0.15 Acres
- Levels:1 Story
Utilities
- Water:City Water - Connected
- Sewer:City Sewer - Connected
Finances and disclosures
- Price:$319,900
- Price per sq. ft.:$144.75
- Tax amount:$4,662 (2026)
Features and amenities
- Appliances:Range, Refrigerator, Stainless Steel Appliances, Washer
- Laundry features:Dryer, Washer
Parking
- Parking description:Detached Garage, Garage Door Opener
- Garage:Yes
- Garage spaces:2
New listings near 6813 Vincent Avenue S
- Coming Soon
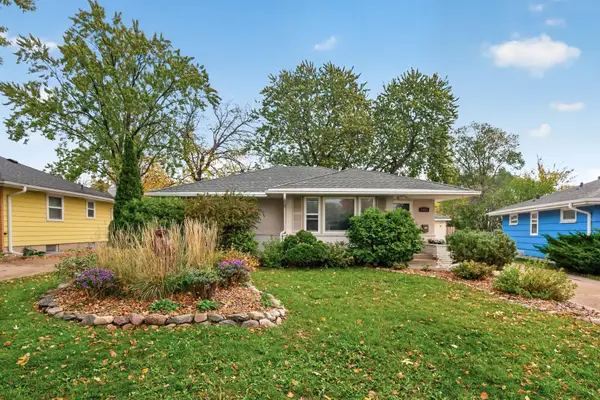 $399,000Coming Soon4 beds 2 baths1,882 sq. ft.
7033 18th Avenue S, Richfield, MN 55423
MLS# 7166846Listed by: KELLER WILLIAMS PREMIER REALTY - New
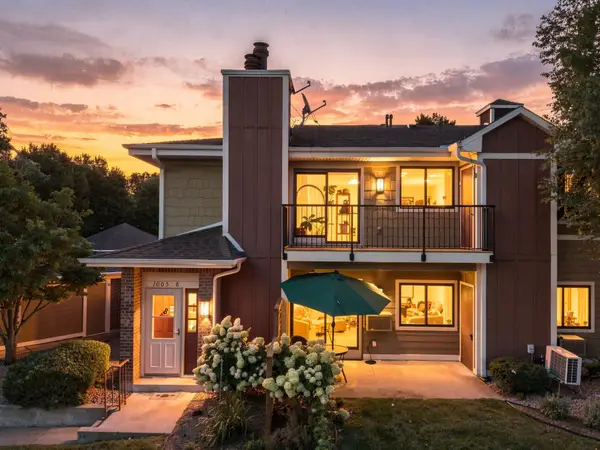 $209,000Active2 beds 1 baths1,062 sq. ft.
1005 Rae Drive #8, Richfield, MN 55423
MLS# 7167529Listed by: SAGEDAHL REALTY - New
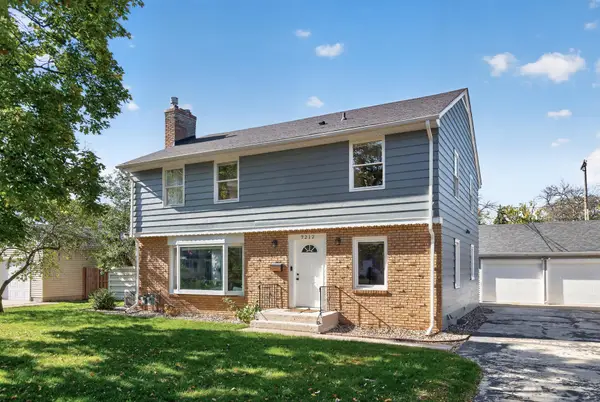 $579,000Active34 beds 3 baths1,350 sq. ft.
7212 Harriet Avenue, Richfield, MN 55423
MLS# 7167358Listed by: STRATA REAL ESTATE RESOURCES - New
 $579,000Active34 beds 3 baths1,350 sq. ft.
7212 Harriet Avenue, Richfield, MN 55423
MLS# 7167358Listed by: STRATA REAL ESTATE RESOURCES - New
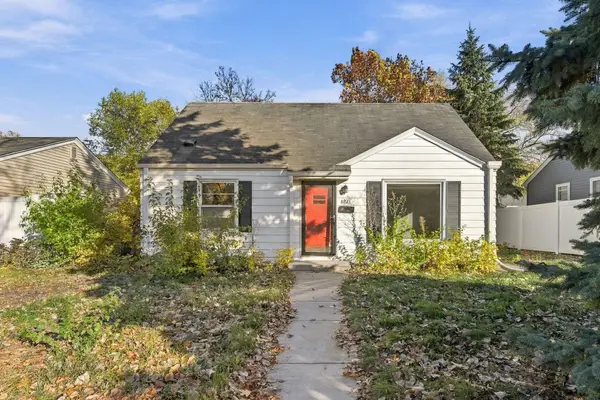 $325,000Active4 beds 2 baths1,738 sq. ft.
6921 Russell Avenue S, Richfield, MN 55423
MLS# 7167205Listed by: COLDWELL BANKER REALTY - SOUTHWEST REGIONAL - New
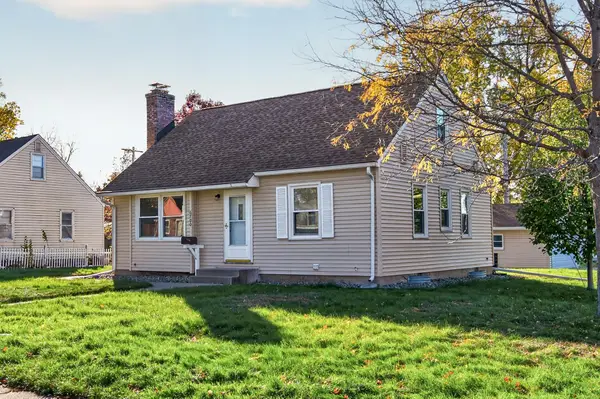 $329,900Active3 beds 2 baths1,470 sq. ft.
6700 12th Avenue S, Richfield, MN 55423
MLS# 7167172Listed by: KELLER WILLIAMS CLASSIC REALTY - New
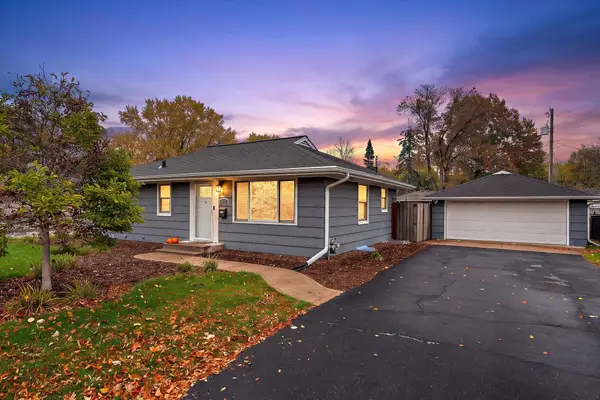 $379,900Active3 beds 2 baths1,530 sq. ft.
6933 Grand Avenue S, Richfield, MN 55423
MLS# 7166352Listed by: RE/MAX RESULTS - New
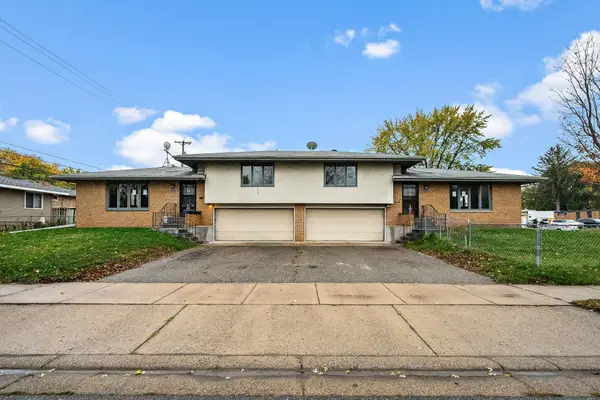 $449,900Active4 beds 4 baths1,510 sq. ft.
801 E 71st Street, Richfield, MN 55423
MLS# 7166574Listed by: DWELL REALTY PARTNERS, LLC 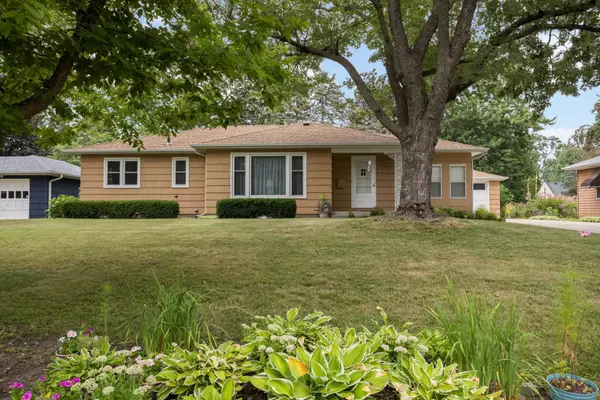 $370,000Pending4 beds 2 baths1,850 sq. ft.
6915 Wentworth Avenue, Richfield, MN 55423
MLS# 7123767Listed by: EDINA REALTY, INC.


Protect your home and budget from life's surprises with an Assurant Home Warranty, backed by a partner that supports you through every step of homeownership. Explore Plans.
© 2026 Better Homes and Gardens Real Estate LLC. An Anywhere Real Estate company. All rights reserved. Better Homes and Gardens® Real Estate is a registered trademark owned by Meredith Operations Corporation, licensed to Better Homes and Gardens Real Estate LLC and used with permission. Better Homes and Gardens Real Estate LLC fully supports the principles of the Fair Housing Act and the Equal Opportunity Act. Listing information is deemed reliable but is not guaranteed accurate.
Each office is independently owned and operated.
Any services or products provided by third parties are not provided by, affiliated with or related to Better Homes and Gardens Real Estate LLC, or its affiliated companies.