
6900 Queen Avenue S, Richfield, MN 55423
Local realty services provided by:Better Homes and Gardens Real Estate Park Company
6900 Queen Avenue S,Richfield, MN 55423
$439,900
- 4 Beds
- 4 Baths
- 2,588 sq. ft.
- Single family
- Active
Listed by: justin d rhodes
Office: coldwell banker realty - southwest regional
MLS#:7128096
Source:NSMLS
Price summary
- Price:$439,900
- Price per sq. ft.:$122.19
About this home
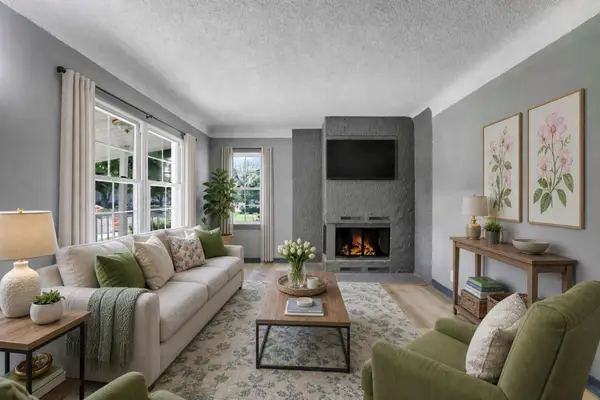
****PRICE IMPROVEMENT & NEW CARPET JUST INSTALLED ON THE UPPER & LOWER LEVELS**** This is the Richfield home you’ve been waiting for! Get ready to fall in love with this impressive four-bedroom, four-bath, 2500+ FSF home showcasing spacious living areas, timeless character, and an array of desirable features. The oversized corner lot and expansive patio are perfect for summer gatherings, while the beautiful hardwood floors, generous dining area, and two gas fireplaces create a warm and inviting atmosphere. Cozy in-floor heating in the kitchen and dining room adds comfort year-round. Enjoy peace of mind with a 2024 roof and newer windows. The incredible lower level offers a massive family room, amusement room, office space, and plenty of storage. Plus, there’s a 2.5 car garage with a separate workshop AND four additional parking spaces! In-ground sprinkler system. Conveniently located near shopping, restaurants, entertainment, parks, walking/bike trails, hospitals, and freeways.
Contact an agent
Home facts
- Year built:1947
- Subdivision & Development:Tingdale Bros Lincoln Hills 3rd Add
- Listing ID #:7128096
- Added:48 day(s) ago
- Updated:October 10, 2026 at 06:07 PM
Rooms and interior
- Bedrooms:4
- Total bathrooms:4
- Full bathrooms:2
- Half bathrooms:1
- Dining Description:Breakfast Bar, Informal Dining Room
- Bathrooms Description:1/2 Basement, Main Floor 3/4 Bath, Main Floor Full Bath, Upper Level Full Bath
- Kitchen Description:Dishwasher, Range, Refrigerator
- Basement:Yes
- Basement Description:Block, Daylight / Lookout Windows, Drain Tiled, Finished, Full, Partially Finished, Storage Space, Sump Pump
- Living area:2,588 sq. ft.
Heating and cooling
- Cooling:Central Air
- Heating:Boiler
- Central air:Yes
Structure and exterior
- Roof:Age 8 Years or Less, Pitched
- Year built:1947
- Building area:2,588 sq. ft.
- Lot area:0.21 Acres
- Lot Features:Corner Lot
- Levels:1 1/2 Story
Utilities
- Water:City Water - Connected
- Sewer:City Sewer - Connected
Finances and disclosures
- Price:$439,900
- Price per sq. ft.:$122.19
- Tax amount:$6,460 (2026)
Features and amenities
- Appliances:Range, Refrigerator, Washer
- Laundry features:Dryer, Washer
Parking
- Parking description:Detached Garage, Garage Door Opener
- Garage:Yes
- Garage spaces:2
New listings near 6900 Queen Avenue S
- New
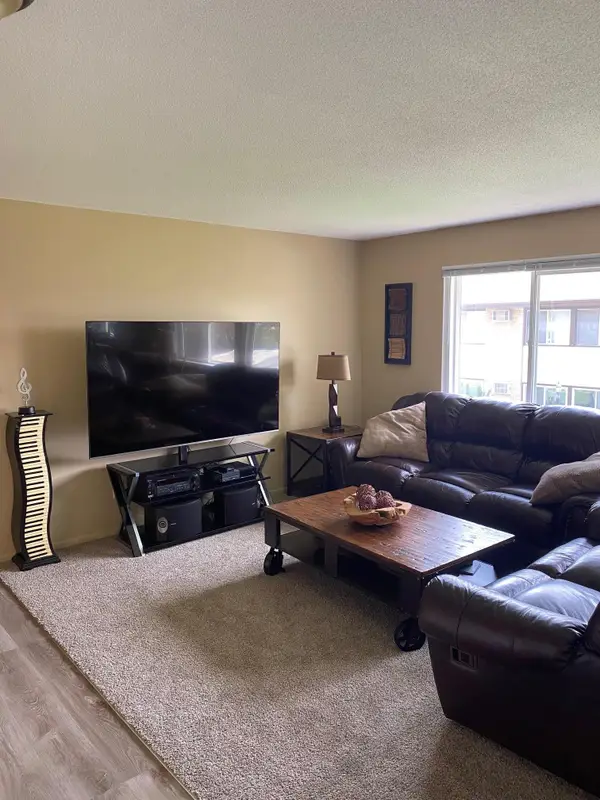 $549,999Active7 beds 4 baths4,008 sq. ft.
7632 Pleasant Avenue, Richfield, MN 55423
MLS# 7158188Listed by: EOS REALTY, LLC - Open Sun, 12:15 to 1:45pmNew
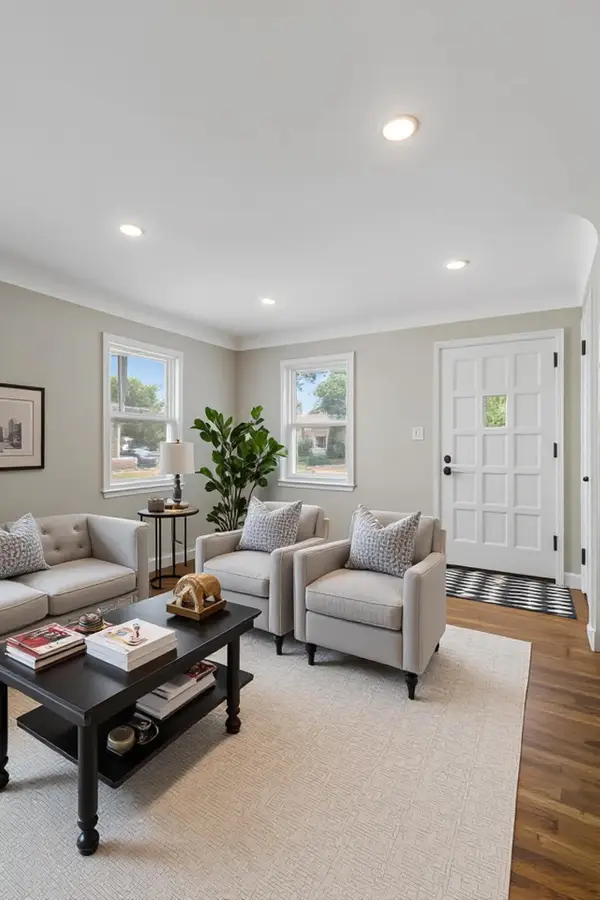 $285,000Active3 beds 1 baths1,303 sq. ft.
7512 Emerson Avenue S, Minneapolis, MN 55423
MLS# 7157895Listed by: EDINA REALTY, INC. - Open Sun, 12:15 to 1:45pmNew
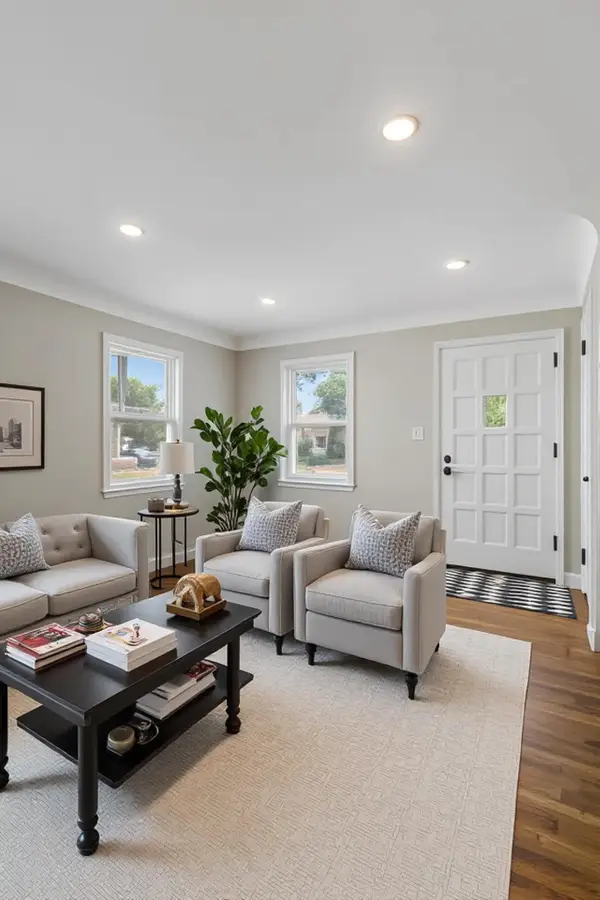 $285,000Active3 beds 1 baths1,303 sq. ft.
7512 Emerson Avenue S, Richfield, MN 55423
MLS# 7157895Listed by: EDINA REALTY, INC. - New
 $54,900Active1 beds 1 baths760 sq. ft.
6615 Lake Shore Drive S #116, Richfield, MN 55423
MLS# 7152611Listed by: ASHWORTH REAL ESTATE - New
 $94,900Active2 beds 1 baths982 sq. ft.
6615 Lake Shore Drive S #304, Richfield, MN 55423
MLS# 7152903Listed by: HOMESTEAD ROAD - New
 $350,000Active3 beds 2 baths1,834 sq. ft.
6737 Columbus Avenue, Richfield, MN 55423
MLS# 7153456Listed by: REAL BROKER, LLC - New
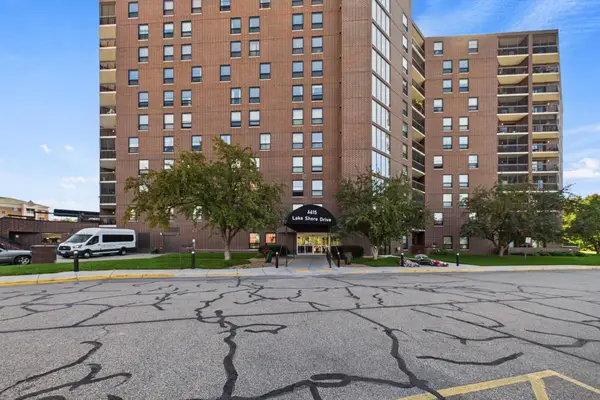 $80,000Active1 beds 1 baths793 sq. ft.
6615 Lake Shore Drive S #607, Richfield, MN 55423
MLS# 7153881Listed by: COLDWELL BANKER REALTY - SOUTHWEST REGIONAL - Open Sat, 2 to 4pmNew
 $374,900Active3 beds 2 baths1,950 sq. ft.
6839 10th Avenue S, Richfield, MN 55423
MLS# 7157100Listed by: EDINA REALTY, INC. - Open Sun, 11am to 1pmNew
 $375,000Active3 beds 2 baths1,763 sq. ft.
6920 Blaisdell Avenue, Richfield, MN 55423
MLS# 7143875Listed by: EDINA REALTY, INC. - New
 $385,000Active6 beds 3 baths2,760 sq. ft.
7514 Nicollet Avenue, Richfield, MN 55423
MLS# 7155904Listed by: KELLER WILLIAMS INTEGRITY NW


Protect your home and budget from life's surprises with an Assurant Home Warranty, backed by a partner that supports you through every step of homeownership. Explore Plans.
© 2026 Better Homes and Gardens Real Estate LLC. An Anywhere Real Estate company. All rights reserved. Better Homes and Gardens® Real Estate is a registered trademark owned by Meredith Operations Corporation, licensed to Better Homes and Gardens Real Estate LLC and used with permission. Better Homes and Gardens Real Estate LLC fully supports the principles of the Fair Housing Act and the Equal Opportunity Act. Listing information is deemed reliable but is not guaranteed accurate.
Each office is independently owned and operated.
Any services or products provided by third parties are not provided by, affiliated with or related to Better Homes and Gardens Real Estate LLC, or its affiliated companies.