
7109 Morgan Avenue S, Richfield, MN 55423
Local realty services provided by:Better Homes and Gardens Real Estate Park Company
7109 Morgan Avenue S,Richfield, MN 55423
$350,000
- 5 Beds
- 2 Baths
- 2,223 sq. ft.
- Single family
- Active
Listed by: daniel r desrochers
Office: exp realty
MLS#:7163378
Source:ND_FMAAR
Price summary
- Price:$350,000
- Price per sq. ft.:$138.34
About this home
This charming 5 bedroom, 2 bathroom Richfield home blends original character, including hardwood floors and coved ceilings, with thoughtful updates. Located on a quiet, tree-lined street, it’s minutes from shopping, dining, and major commuting routes.
The cozy front foyer offers a walk-in coat closet, and an arched entryway leads into the living room with built-in shelving and a gas fireplace with a stone surround framed in detailed woodwork. The dining room sits just off the living room, with side yard views and a statement light fixture. The kitchen includes an informal dining area with large windows, a pantry, a tile backsplash, stainless steel appliances including a gas range, and a side door to the patio and detached two car garage. The main level has three bedrooms, each with hardwood floors. The first bedroom has a ceiling fan and a 7' x 3' walk-in closet.
The lower level has new carpet, a family room with half wood wall accents and a built-in bench and bar, and the fourth and fifth bedrooms with egress windows. The three quarter bathroom offers a walk-in shower, and the finished laundry room includes a utility sink and storage.
The partially fenced backyard has a 10' x 16' concrete patio, a shed, and room to play and garden. With five bedrooms and a location close to everything Richfield has to offer, this home is ready for its next owners....
Contact an agent
Home facts
- Year built:1949
- Subdivision & Development:Forest Lawn 4th
- Listing ID #:7163378
- Added:5 day(s) ago
- Updated:October 29, 2026 at 04:09 PM
Rooms and interior
- Bedrooms:5
- Total bathrooms:2
- Full bathrooms:1
- Rooms Total:13
- Living area:2,223 sq. ft.
Heating and cooling
- Cooling:Central Air
- Heating:Forced Air, Natural Gas
- Central air:Yes
Structure and exterior
- Roof:Archetectural Shingles
- Year built:1949
- Building area:2,223 sq. ft.
- Lot area:0.23 Acres
- Construction Materials:Vinyl
- Exterior Features:Patio
Utilities
- Water:City Water/Connected
- Sewer:City Sewer/Connected
Finances and disclosures
- Price:$350,000
- Price per sq. ft.:$138.34
- Tax amount:$5,411
Features and amenities
- Amenities:Hardwood Floors, Tile Floors, Wet Bar
Parking
- Garage spaces:2
New listings near 7109 Morgan Avenue S
- Open Sat, 11am to 12:30pmNew
 $400,000Active3 beds 2 baths2,106 sq. ft.
6645 Logan Avenue S, Richfield, MN 55423
MLS# 7165983Listed by: RE/MAX RESULTS - Open Sat, 12 to 2pmNew
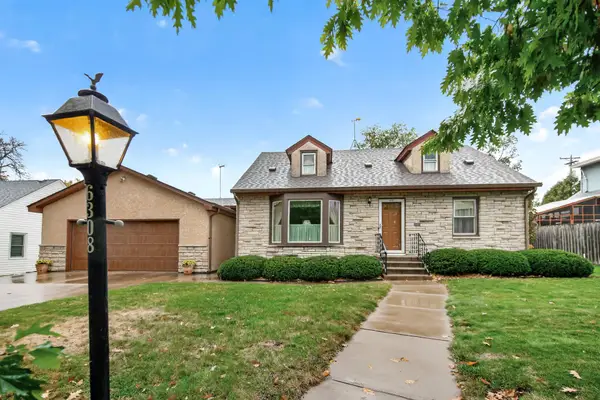 $375,000Active3 beds 2 baths1,868 sq. ft.
6308 James Avenue S, Richfield, MN 55423
MLS# 7164764Listed by: RE/MAX RESULTS - New
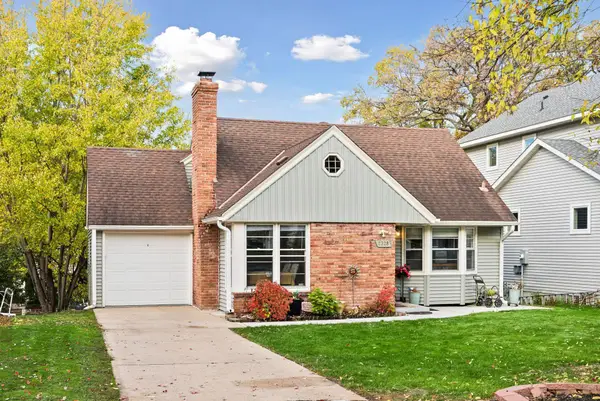 $359,000Active3 beds 2 baths1,542 sq. ft.
7328 Girard Avenue S, Richfield, MN 55423
MLS# 7162673Listed by: EDINA REALTY, INC. - New
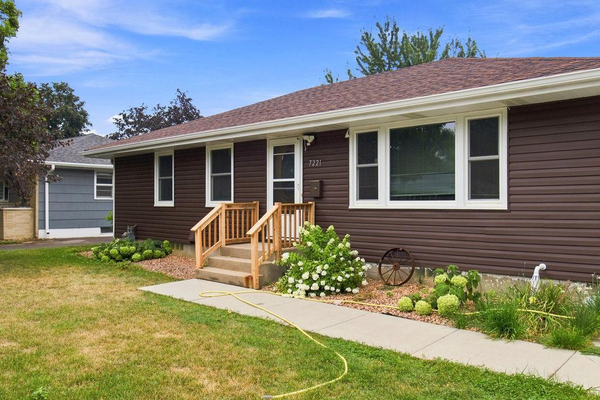 $360,000Active3 beds 2 baths1,785 sq. ft.
7221 16th Avenue S, Richfield, MN 55423
MLS# 7164103Listed by: RE/MAX RESULTS - New
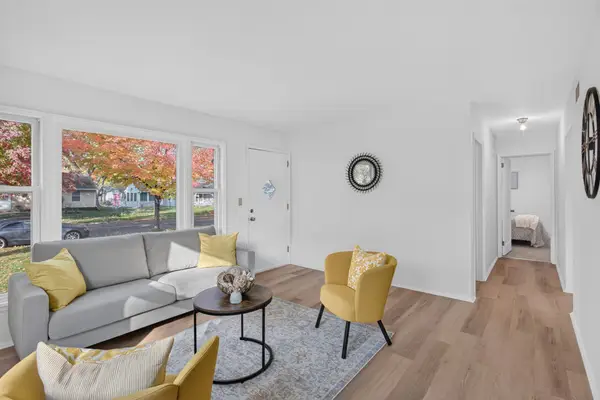 $274,900Active3 beds 1 baths900 sq. ft.
7209 Queen Avenue S, Richfield, MN 55423
MLS# 7163231Listed by: HOMESTEAD ROAD - Open Fri, 4 to 6pmNew
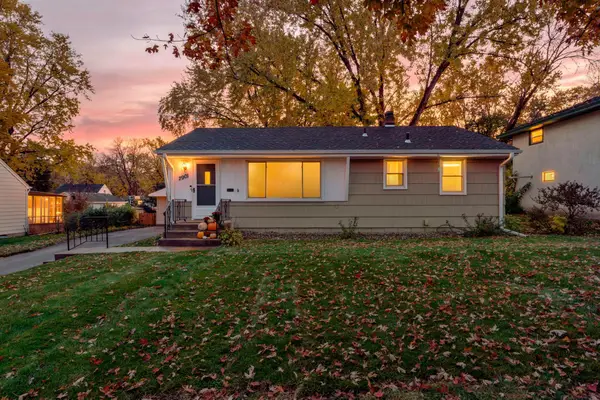 $374,900Active4 beds 2 baths1,663 sq. ft.
2901 W 71st Street, Richfield, MN 55423
MLS# 7164175Listed by: RE/MAX RESULTS - New
 $449,900Active3 beds 2 baths1,640 sq. ft.
7501 Pillsbury Avenue S, Richfield, MN 55423
MLS# 7163688Listed by: ERA PROSPERA REAL ESTATE - New
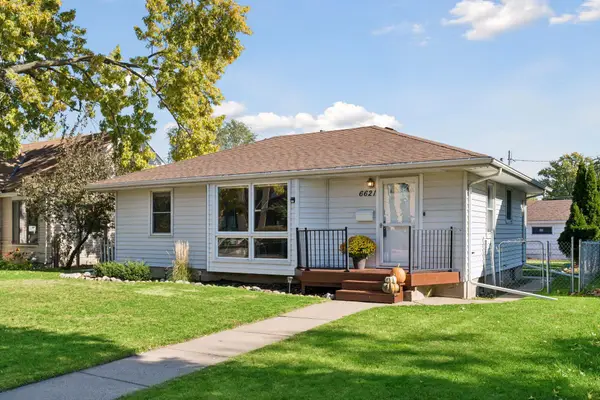 $337,500Active3 beds 2 baths1,591 sq. ft.
6621 Xerxes Avenue S, Richfield, MN 55423
MLS# 7162927Listed by: COMPASS - New
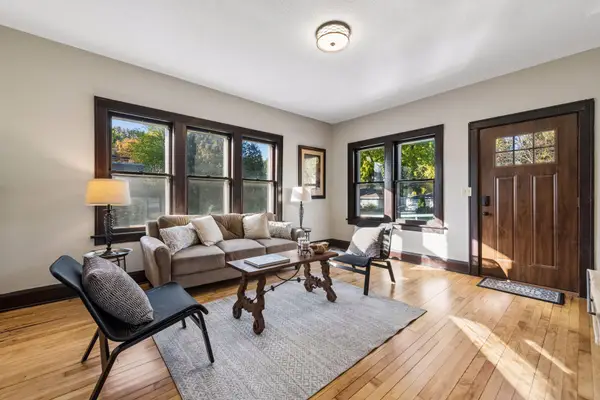 $269,900Active1 beds 1 baths1,024 sq. ft.
7139 3rd Avenue S, Richfield, MN 55423
MLS# 7164002Listed by: RE/MAX RESULTS


Protect your home and budget from life's surprises with an Assurant Home Warranty, backed by a partner that supports you through every step of homeownership. Explore Plans.
© 2026 Better Homes and Gardens Real Estate LLC. An Anywhere Real Estate company. All rights reserved. Better Homes and Gardens® Real Estate is a registered trademark owned by Meredith Operations Corporation, licensed to Better Homes and Gardens Real Estate LLC and used with permission. Better Homes and Gardens Real Estate LLC fully supports the principles of the Fair Housing Act and the Equal Opportunity Act. Listing information is deemed reliable but is not guaranteed accurate.
Each office is independently owned and operated.
Any services or products provided by third parties are not provided by, affiliated with or related to Better Homes and Gardens Real Estate LLC, or its affiliated companies.