
7132 Bloomington Avenue, Richfield, MN 55423
Local realty services provided by:Better Homes and Gardens Real Estate Advantage One
7132 Bloomington Avenue,Richfield, MN 55423
$315,000
- 3 Beds
- 1 Baths
- - sq. ft.
- Single family
- Sold
Listed by: reidell estey & associates – marti estey
Office: re/max results
MLS#:7101830
Source:NSMLS
Sorry, we are unable to map this address
Price summary
- Price:$315,000
About this home
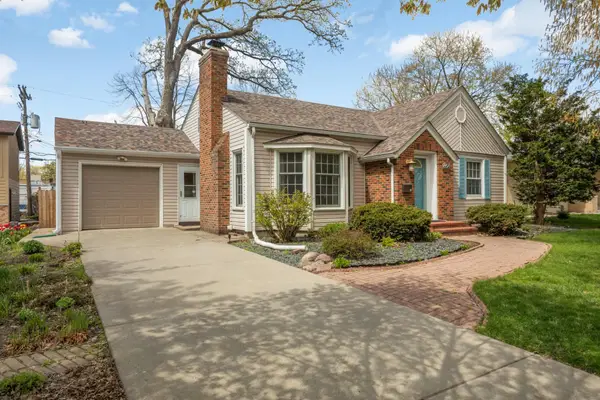
Ideally located in the heart of the Twin Cities, this wonderful home offers exceptional convenience with easy access to shopping, dining, entertainment, and recreation. Enjoy being just minutes from the water park, Mall of America, nature centers, parks, and the airport. Inside, the multi-level floor plan offers comfortable living spaces throughout. The inviting living room features gleaming hardwood floors and a beautiful see-through brick fireplace that opens to the informal dining area, creating warmth and character. The bright white kitchen offers ample cabinet space and plenty of room for meal preparation.
Upstairs, you'll find three generously sized bedrooms on one level, all with beautiful hardwood floors. A charming retro-style full bath with classic tile completes the upper level. The lower level includes a laundry area with additional storage and a versatile flex room featuring built-in shelving—perfect for a home office, den, hobby room, or study. One level below, the spacious family room offers a second brick fireplace, creating the ideal setting for cozy movie nights or relaxing evenings at home.
The attached tuck-under garage provides the convenience of direct indoor access, so you can stay out of the elements year-round. With its spacious layout, timeless character, and unbeatable location, this home has so much to offer!...
Contact an agent
Home facts
- Year built:1957
- Subdivision & Development:Petit 4th Add
- Listing ID #:7101830
- Added:58 day(s) ago
- Updated:September 05, 2026 at 07:18 AM
Rooms and interior
- Bedrooms:3
- Total bathrooms:1
- Full bathrooms:1
- Dining Description:Informal Dining Room
- Bathrooms Description:Upper Level Full Bath
- Kitchen Description:Cooktop, Dishwasher, Exhaust Fan, Refrigerator, Wall Oven
- Basement:Yes
- Basement Description:Finished, Full
Heating and cooling
- Cooling:Central Air
- Heating:Forced Air
- Central air:Yes
Structure and exterior
- Roof:Age 8 Years or Less
- Year built:1957
- Levels:4 or More Level Split
Utilities
- Water:City Water - Connected
- Sewer:City Sewer - Connected
Finances and disclosures
- Price:$315,000
- Tax amount:$4,400 (2025)
Features and amenities
- Appliances:Exhaust Fan, Refrigerator, Wall Oven, Washer
- Laundry features:Dryer, Washer
Parking
- Parking description:Tuckunder Garage
- Garage:Yes
- Garage spaces:1
New listings near 7132 Bloomington Avenue
- Coming Soon
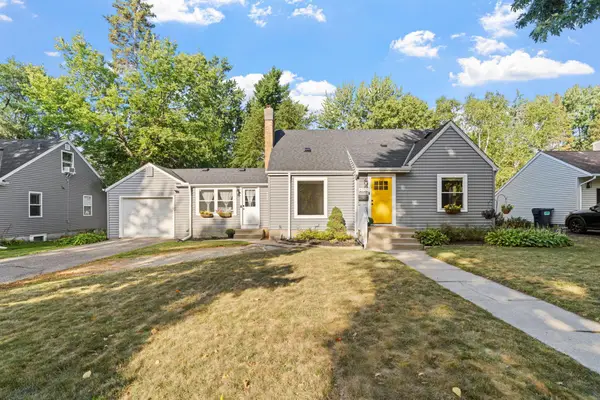 $425,000Coming Soon3 beds 2 baths1,664 sq. ft.
6732 3rd Avenue S, Richfield, MN 55423
MLS# 7131602Listed by: EXP REALTY - Coming SoonOpen Sun, 1 to 4pm
 $349,000Coming Soon3 beds 2 baths1,290 sq. ft.
7012 1st Avenue S, Richfield, MN 55423
MLS# 7135894Listed by: LPT REALTY, LLC - Coming Soon
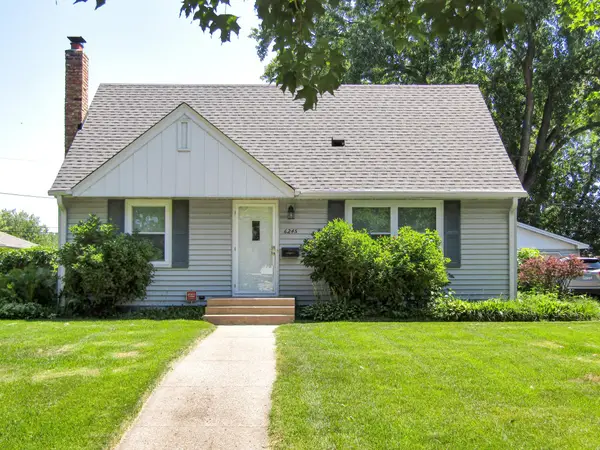 $335,000Coming Soon3 beds 2 baths2,358 sq. ft.
6245 5th Avenue S, Richfield, MN 55423
MLS# 7128783Listed by: PEDERSON REALTY INC - New
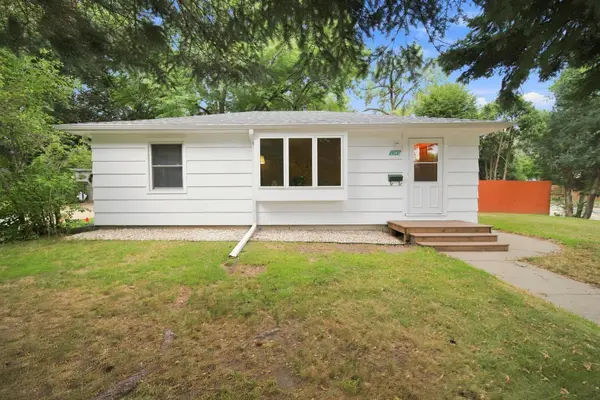 $297,500Active3 beds 1 baths1,389 sq. ft.
7545 Vincent Avenue S, Richfield, MN 55423
MLS# 7138508Listed by: EXP REALTY - New
 $335,000Active3 beds 2 baths1,605 sq. ft.
7638 Upton Avenue S, Minneapolis, MN 55423
MLS# 7101593Listed by: KELLER WILLIAMS REALTY INTEGRITY - New
 $400,000Active4 beds 2 baths1,850 sq. ft.
6809 5th Avenue S, Richfield, MN 55423
MLS# 7133147Listed by: EDINA REALTY, INC. - New
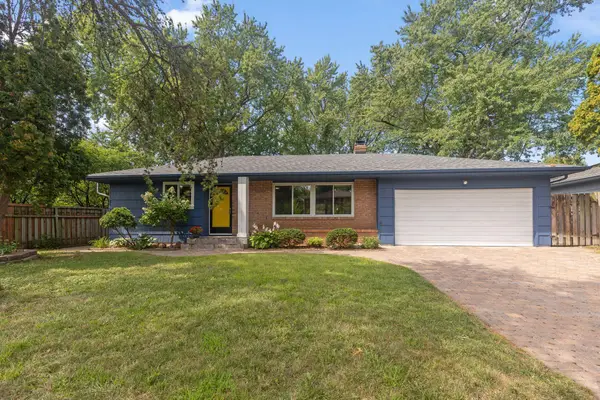 $399,000Active3 beds 2 baths2,155 sq. ft.
6334 Pleasant Avenue, Richfield, MN 55423
MLS# 7134760Listed by: REDFIN CORPORATION - New
 $349,900Active3 beds 2 baths1,618 sq. ft.
6624 Oliver Avenue S, Richfield, MN 55423
MLS# 7136729Listed by: RE/MAX RESULTS - New
 $309,900Active3 beds 1 baths1,376 sq. ft.
2938 Washburn Circle, Richfield, MN 55423
MLS# 7136332Listed by: EDINA REALTY, INC. - Open Sat, 11am to 1pmNew
 $295,000Active2 beds 1 baths1,060 sq. ft.
7124 1st Avenue S, Richfield, MN 55423
MLS# 7119434Listed by: PEMBERTON RE


Protect your home and budget from life's surprises with an Assurant Home Warranty, backed by a partner that supports you through every step of homeownership. Explore Plans.
© 2026 Better Homes and Gardens Real Estate LLC. An Anywhere Real Estate company. All rights reserved. Better Homes and Gardens® Real Estate is a registered trademark owned by Meredith Operations Corporation, licensed to Better Homes and Gardens Real Estate LLC and used with permission. Better Homes and Gardens Real Estate LLC fully supports the principles of the Fair Housing Act and the Equal Opportunity Act. Listing information is deemed reliable but is not guaranteed accurate.
Each office is independently owned and operated.
Any services or products provided by third parties are not provided by, affiliated with or related to Better Homes and Gardens Real Estate LLC, or its affiliated companies.