
7209 Newton Avenue S, Richfield, MN 55423
Local realty services provided by:Better Homes and Gardens Real Estate Advantage One
7209 Newton Avenue S,Richfield, MN 55423
$419,900
- 4 Beds
- 2 Baths
- 2,034 sq. ft.
- Single family
- Active
Listed by: kyle j olson
Office: keller williams classic rlty nw
MLS#:7148085
Source:ND_FMAAR
Price summary
- Price:$419,900
- Price per sq. ft.:$192.97
About this home
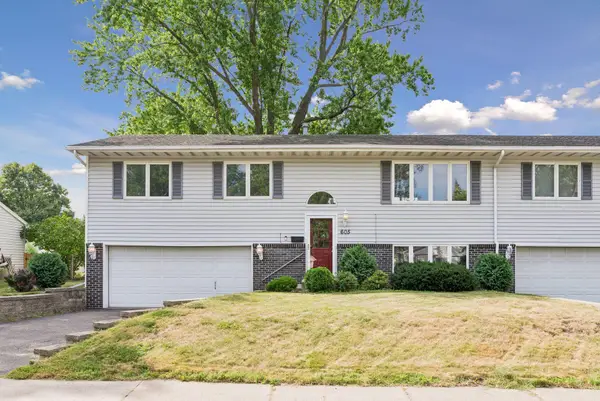
Tucked into one of West Richfield’s most sought-after pockets, this classic rambler puts you close to neighborhood parks, local restaurants and everyday conveniences. Thoughtfully cared for over the years, the home pairs tasteful updates with the mid-century character that makes it feel distinctly its own.
The main level opens into a living room with a large fixed window and wood-burning fireplace, leading naturally into an informal dining room. From there, you'll find three bedrooms, a full bath, a kitchen and a versatile den, updated with refinished hardwood floors, white enameled woodwork, granite counters and LG appliances.
Head downstairs to a spacious family living area with its own wood-burning fireplace, a 4th bedroom, a 3/4 bath, and a laundry and storage space with carpet throughout.
Outside, enjoy a flat, fenced backyard, with a 25x20 deck and a detached garage with extra storage space.
Set in a prime location, it’s a home with character, tons of natural light and a setting that’s hard to beat....
Contact an agent
Home facts
- Year built:1948
- Subdivision & Development:Forest Lawn 5th
- Listing ID #:7148085
- Added:2 day(s) ago
- Updated:September 25, 2026 at 01:21 PM
Rooms and interior
- Bedrooms:4
- Total bathrooms:2
- Full bathrooms:1
- Rooms Total:10
- Living area:2,034 sq. ft.
Heating and cooling
- Cooling:Central Air
- Heating:Forced Air, Natural Gas
- Central air:Yes
Structure and exterior
- Year built:1948
- Building area:2,034 sq. ft.
- Lot area:0.23 Acres
- Construction Materials:Vinyl
Utilities
- Water:City Water/Connected
- Sewer:City Sewer/Connected
Finances and disclosures
- Price:$419,900
- Price per sq. ft.:$192.97
- Tax amount:$6,574
Features and amenities
- Amenities:Hardwood Floors
Parking
- Garage spaces:2
New listings near 7209 Newton Avenue S
- New
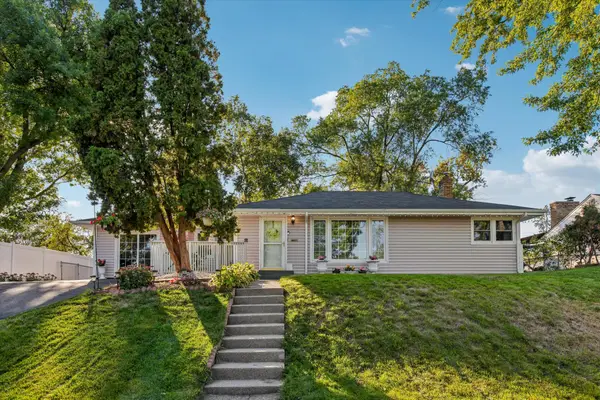 $350,000Active4 beds 2 baths1,983 sq. ft.
6950 1st Avenue S, Richfield, MN 55423
MLS# 7145871Listed by: COLDWELL BANKER REALTY - New
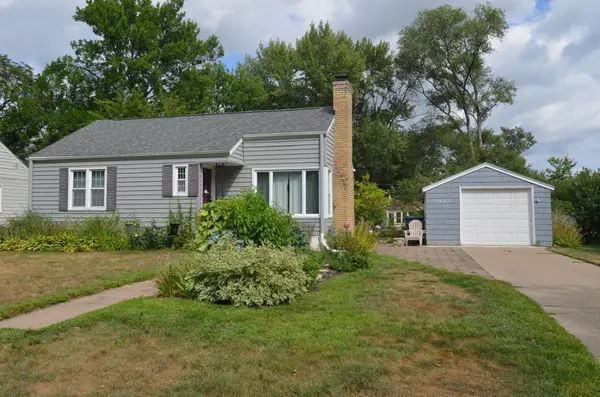 $299,900Active2 beds 1 baths1,068 sq. ft.
7427 Stevens Avenue, Richfield, MN 55423
MLS# 7140295Listed by: LONE BIRCH REALTY - New
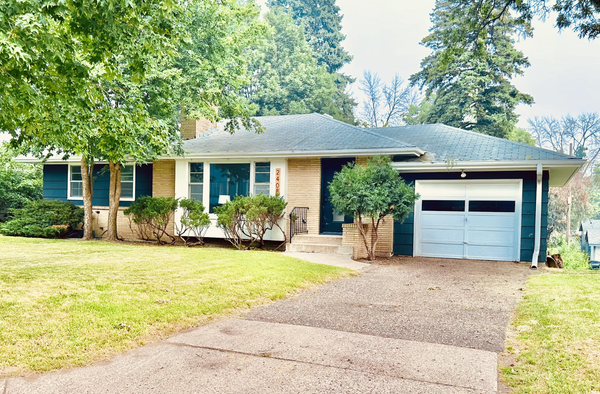 $364,900Active4 beds 2 baths2,258 sq. ft.
2408 W 65 1/2 Street, Richfield, MN 55423
MLS# 7149668Listed by: RE/MAX RESULTS - Open Sun, 11:30am to 1:30pmNew
 $460,000Active4 beds 4 baths2,290 sq. ft.
6424 Humboldt Avenue S, Richfield, MN 55423
MLS# 7148790Listed by: NORTHSTAR REAL ESTATE ASSOCIATES - New
 $424,900Active5 beds 2 baths2,300 sq. ft.
7501 Morgan Avenue S, Richfield, MN 55423
MLS# 7148836Listed by: RE/MAX ADVANTAGE PLUS - New
 $370,000Active3 beds 3 baths1,700 sq. ft.
6640 4th Avenue S, Richfield, MN 55423
MLS# 7148723Listed by: HOMESMART SAPPHIRE REALTY - New
 $419,900Active5 beds 2 baths2,182 sq. ft.
1712 W 66th Street, Richfield, MN 55423
MLS# 7145805Listed by: EXP REALTY - New
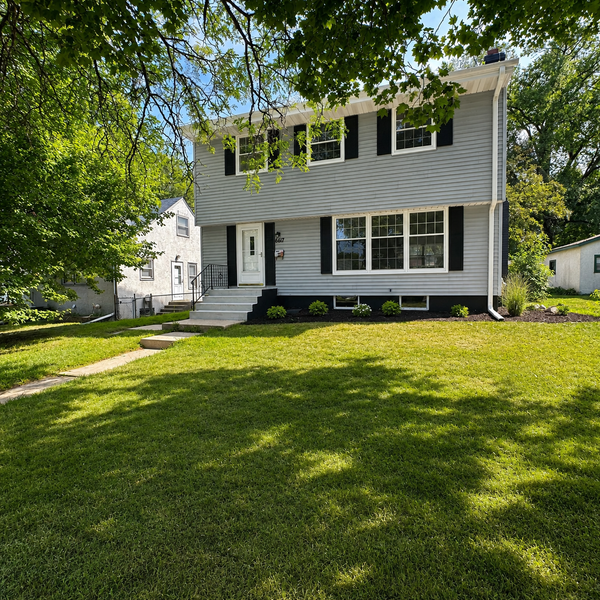 $499,000Active5 beds 3 baths2,700 sq. ft.
6617 2nd Avenue S, Richfield, MN 55423
MLS# 7147102Listed by: TOMPKINS INVESTMENTS LLC - New
 $325,000Active3 beds 2 baths1,654 sq. ft.
605 E 70th Street, Richfield, MN 55423
MLS# 7020556Listed by: COMPASS


Protect your home and budget from life's surprises with an Assurant Home Warranty, backed by a partner that supports you through every step of homeownership. Explore Plans.
© 2026 Better Homes and Gardens Real Estate LLC. An Anywhere Real Estate company. All rights reserved. Better Homes and Gardens® Real Estate is a registered trademark owned by Meredith Operations Corporation, licensed to Better Homes and Gardens Real Estate LLC and used with permission. Better Homes and Gardens Real Estate LLC fully supports the principles of the Fair Housing Act and the Equal Opportunity Act. Listing information is deemed reliable but is not guaranteed accurate.
Each office is independently owned and operated.
Any services or products provided by third parties are not provided by, affiliated with or related to Better Homes and Gardens Real Estate LLC, or its affiliated companies.