
27317 Fern Glen Road, Richmond, MN 55925
Local realty services provided by:Better Homes and Gardens Real Estate First Choice
27317 Fern Glen Road,Dakota, MN 55925
$350,000
- 3 Beds
- 3 Baths
- 2,260 sq. ft.
- Single family
- Active
Listed by: allie benish
Office: edina realty, inc.
MLS#:7133707
Source:NSMLS
Price summary
- Price:$350,000
- Price per sq. ft.:$154.94
About this home
Enjoy a stunning Mississippi River view from almost every room! After undergoing a full remodel & primary suite addition, this bright & spacious Dakota home is ready for new owners. The main floor features two bedrooms, tile bathroom, functional kitchen,
two living spaces, and a sun room to fully take in the view. The whole upper level is a primary suite, complete with more river views, bathroom with dual vanity, soaking tub, tile shower, and large walk-in closet. Downstairs is an entertainer's paradise with built-in bar and room for games or a movie room. All this situated on a .86 acre lot with a brand new septic system for peace of mind. Buy now and enjoy the autumn colors from your front deck!
Contact an agent
Home facts
- Year built:1920
- Listing ID #:7133707
- Added:62 day(s) ago
- Updated:October 28, 2026 at 12:43 AM
Rooms and interior
- Bedrooms:3
- Total bathrooms:3
- Full bathrooms:3
- Bathrooms Description:Bathroom Ensuite, Full Basement, Main Floor Full Bath, Separate Shower and Tub, Upper Level Full Bath, Walk-In Shower Stall
- Kitchen Description:Dishwasher, Range, Refrigerator, Stainless Steel Appliances
- Basement:Yes
- Basement Description:Block, Finished, Full, Walkout
- Living area:2,260 sq. ft.
Heating and cooling
- Cooling:Central Air
- Heating:Forced Air
- Central air:Yes
Structure and exterior
- Roof:Age 8 Years or Less
- Year built:1920
- Building area:2,260 sq. ft.
- Lot area:0.86 Acres
- Lot Features:Property Adjoins Public Land
- Levels:2 Story
Utilities
- Water:Well
- Sewer:Mound Septic, Private Sewer, Septic System Compliant - Yes
Finances and disclosures
- Price:$350,000
- Price per sq. ft.:$154.94
- Tax amount:$2,050 (2026)
Features and amenities
- Appliances:Range, Refrigerator, Stainless Steel Appliances, Washer
- Laundry features:Dryer, Washer
- Amenities:Fuel Tank - Rented, Gas Water Heater, Water Filtration System
Parking
- Parking description:Concrete
New listings near 27317 Fern Glen Road
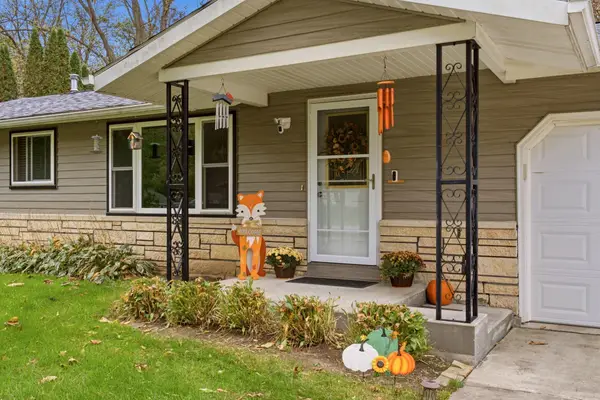 $369,900Pending3 beds 2 baths2,268 sq. ft.
42671 Lisa Lane, Winona, MN 55987
MLS# 7161315Listed by: COLDWELL BANKER RIVER VALLEY, REALTORS $1,795,000Pending4 beds 4 baths4,300 sq. ft.
42902 Kipp Drive, Winona, MN 55987
MLS# 7151214Listed by: LA CROSSE BY OWNER, LLC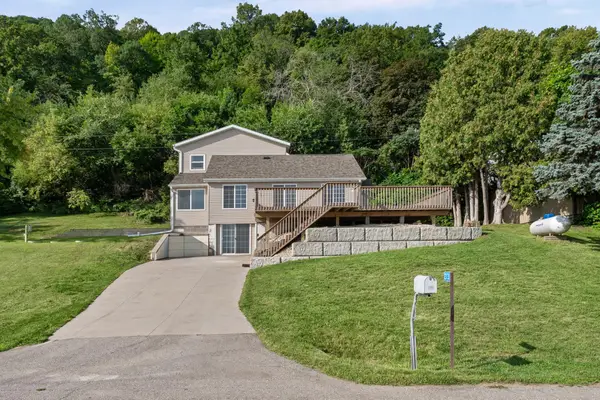 $350,000Active3 beds 3 baths2,260 sq. ft.
27317 Fern Glen Road, Dakota, MN 55925
MLS# 7133707Listed by: EDINA REALTY, INC. $97,400Active1.46 Acres
25579 Leeward Road, Winona, MN 55987
MLS# 7118928Listed by: COLDWELL BANKER RIVER VALLEY, REALTORS $225,000Pending2 beds 1 baths11 sq. ft.
25066 Gull Lane, Winona, MN 55987
MLS# 7082689Listed by: RE/MAX RESULTS $499,900Active2 beds 2 baths1,400 sq. ft.
25020 Gull Lane, Winona, MN 55987
MLS# 7079764Listed by: RE/MAX RESULTS


Protect your home and budget from life's surprises with an Assurant Home Warranty, backed by a partner that supports you through every step of homeownership. Explore Plans.
© 2026 Better Homes and Gardens Real Estate LLC. An Anywhere Real Estate company. All rights reserved. Better Homes and Gardens® Real Estate is a registered trademark owned by Meredith Operations Corporation, licensed to Better Homes and Gardens Real Estate LLC and used with permission. Better Homes and Gardens Real Estate LLC fully supports the principles of the Fair Housing Act and the Equal Opportunity Act. Listing information is deemed reliable but is not guaranteed accurate.
Each office is independently owned and operated.
Any services or products provided by third parties are not provided by, affiliated with or related to Better Homes and Gardens Real Estate LLC, or its affiliated companies.