
143 Hall Avenue Sw, Richmond, MN 56368
Local realty services provided by:Better Homes and Gardens Real Estate Park Company
143 Hall Avenue Sw,Richmond, MN 56368
$324,900
- 3 Beds
- 2 Baths
- 1,776 sq. ft.
- Single family
- Active
Listed by: aimee hegg, matthew a imdieke
Office: central mn realty llc.
MLS#:7170512
Source:NSMLS
Price summary
- Price:$324,900
- Price per sq. ft.:$164.42
About this home
Updated & affordable... you will love this properties 3-stall garage, huge mudroom, oversized patio, fenced-in backyard & modern colors & finishes! This home was recently remodeled; the kitchen has painted white shaker cabinets, modern countertops, black SS appliances & new flooring. Eat-in dining room is a cozy spot to relax at the end of your day. Living room is large & open to the kitchen & dining rooms. Oversized mudroom w/built-in storage is the ideal room to stay organized. Main floor has 2 updated bedrooms, full updated bathroom & popular main floor laundry w/folding counter! The lower level has a big family room w/ bonus space, third bedroom, 3/4 bathroom, & additional storage room. Abundance of outdoor features: large 3-stall garage, huge concrete patio, cozy front porch, fenced backyard w/privacy canvas & two storage sheds. Come see today... you will not be disappointed with the exciting features this property and community have to offer!
Contact an agent
Home facts
- Year built:1991
- Subdivision & Development:Townsite Of Richmond
- Listing ID #:7170512
- Added:1 day(s) ago
- Updated:November 12, 2026 at 02:04 PM
Rooms and interior
- Bedrooms:3
- Total bathrooms:2
- Full bathrooms:1
- Dining Description:Eat In Kitchen
- Bathrooms Description:3/4 Basement, Main Floor Full Bath
- Kitchen Description:Dishwasher, Freezer, Microwave, Range, Refrigerator, Stainless Steel Appliances
- Basement:Yes
- Basement Description:Block, Egress Window(s), Finished, Full, Storage Space
- Living area:1,776 sq. ft.
Heating and cooling
- Cooling:Central Air
- Heating:Forced Air
- Central air:Yes
Structure and exterior
- Roof:Pitched
- Year built:1991
- Building area:1,776 sq. ft.
- Lot area:0.28 Acres
- Lot Features:Tree Coverage - Medium
- Levels:1 Story
Utilities
- Water:City Water - Connected
- Sewer:City Sewer - Connected
Finances and disclosures
- Price:$324,900
- Price per sq. ft.:$164.42
- Tax amount:$2,638 (2025)
Features and amenities
- Appliances:Microwave, Range, Refrigerator, Stainless Steel Appliances, Washer, Water Softener Owned
- Laundry features:Dryer, Washer
- Amenities:Water Softener Owned
Parking
- Parking description:Attached Garage, Concrete, Garage Door Opener
- Garage:Yes
- Garage spaces:3
New listings near 143 Hall Avenue Sw
- New
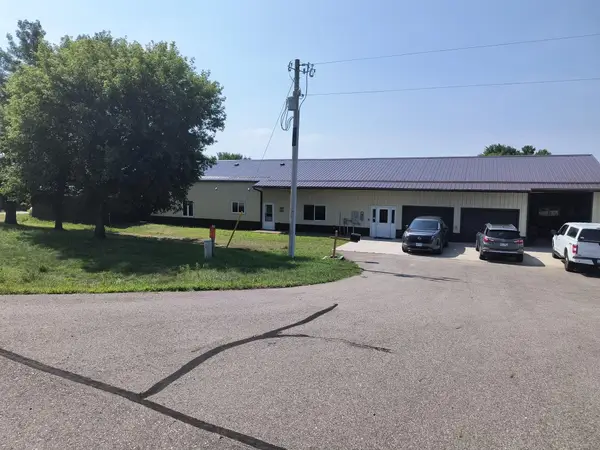 $659,900Active4 beds 2 baths2,720 sq. ft.
24011 County Road 23, Richmond, MN 56368
MLS# 7169486Listed by: JEFF HAGEL - Open Thu, 5 to 6pm
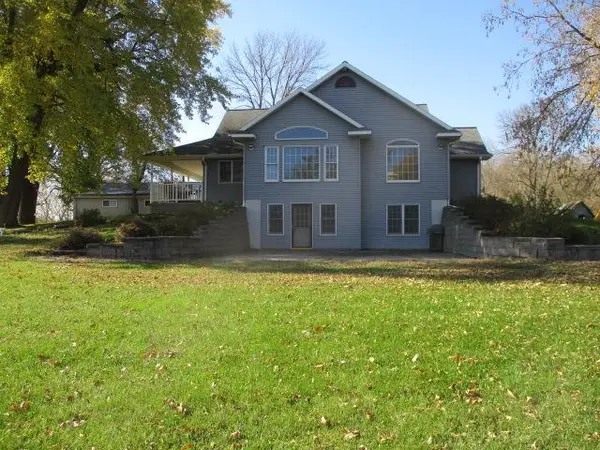 $1Active6 beds 4 baths4,922 sq. ft.
29265 Clear Lake Road, Richmond, MN 56368
MLS# 7165389Listed by: GRANITE REALTY OF MN - Open Sat, 10:30am to 12pm
 $320,000Active3 beds 3 baths2,250 sq. ft.
540 3rd Street Nw, Richmond, MN 56368
MLS# 7163986Listed by: EDINA REALTY, INC 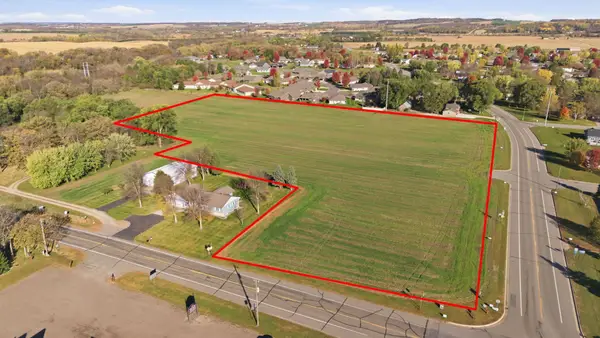 $395,000Active9.83 Acres
TBD County Road 23, Richmond, MN 56368
MLS# 7159759Listed by: RE/MAX RESULTS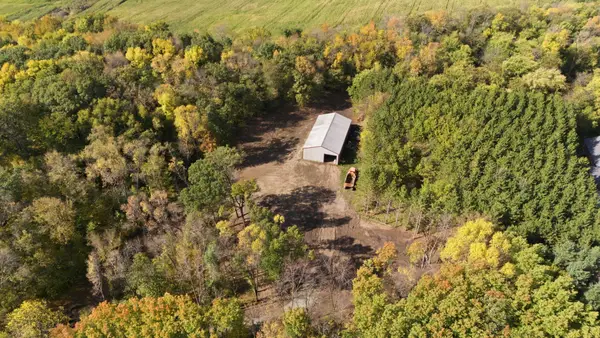 $220,000Active4.04 Acres
17639 Raymond Ave, Richmond, MN 56368
MLS# 7159075Listed by: EDINA REALTY, INC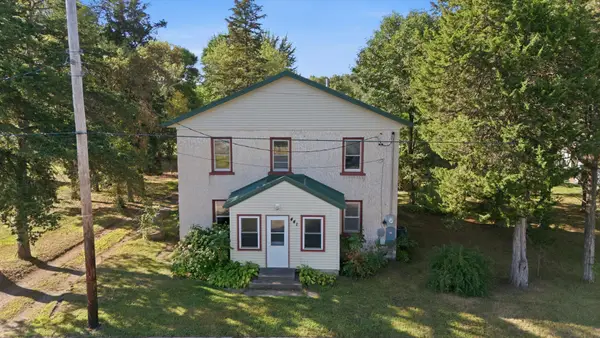 $180,000Pending4 beds 1 baths1,630 sq. ft.
441 Main Street W, Richmond, MN 56368
MLS# 7157653Listed by: KRIS LINDAHL REAL ESTATE $948,800Active118.6 Acres
3x 217th Street, Richmond, MN 56368
MLS# 7155600Listed by: EDINA REALTY, INC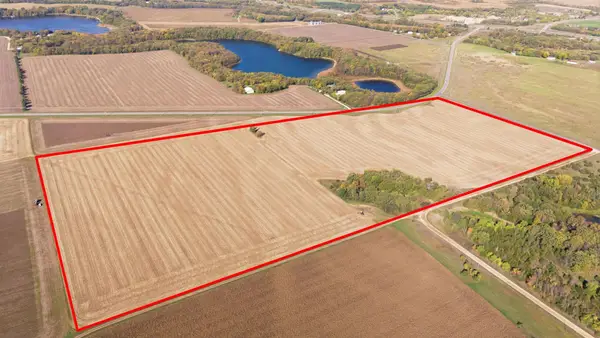 $523,740Active74.82 Acres
1x 217th Street, Richmond, MN 56368
MLS# 7154729Listed by: EDINA REALTY, INC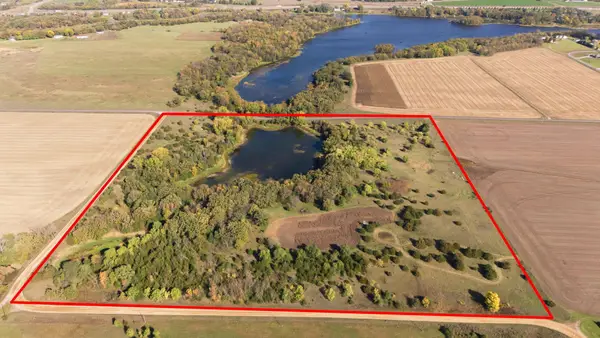 $375,250Pending39.5 Acres
2x 217th Street, Richmond, MN 56368
MLS# 7155591Listed by: EDINA REALTY, INC


Protect your home and budget from life's surprises with an Assurant Home Warranty, backed by a partner that supports you through every step of homeownership. Explore Plans.
© 2026 Better Homes and Gardens Real Estate LLC. An Anywhere Real Estate company. All rights reserved. Better Homes and Gardens® Real Estate is a registered trademark owned by Meredith Operations Corporation, licensed to Better Homes and Gardens Real Estate LLC and used with permission. Better Homes and Gardens Real Estate LLC fully supports the principles of the Fair Housing Act and the Equal Opportunity Act. Listing information is deemed reliable but is not guaranteed accurate.
Each office is independently owned and operated.
Any services or products provided by third parties are not provided by, affiliated with or related to Better Homes and Gardens Real Estate LLC, or its affiliated companies.