
18096 Browns Lake Road # 60 Road, Richmond, MN 56368
Local realty services provided by:Better Homes and Gardens Real Estate Park Company
18096 Browns Lake Road # 60 Road,Richmond, MN 56368
$155,000
- 0.02 Acres
- Lots / Land
- Active
Listed by: carrie cleveland
Office: wilson o'brien realtors
MLS#:7102483
Source:NSMLS
Price summary
- Price:$155,000
- Monthly HOA dues:$83.33
About this home
Relax at the lake!
Enjoy this well-maintained, fully furnished, move-in ready lake home! This park model seasonal home could be exactly what you are looking for! With a beach area, playground, and dock located across the road and a beautiful view of the lake.
The property offers a pool, a lodge to host bigger events, fish cleaning shack, and a barn with tools and different equipment that may be needed as time goes on.
The main floor features a living, dining, kitchen, bathroom, and primary bedroom. While the upper level leaves an array of possibilities with nice open loft space for, storage, hobbies, or extra sleeping space.
The Horseshoe Lakes area offers many recreational activities to enjoy and also a convenient cozy area to get comfortable and enjoy lake life!
Contact an agent
Home facts
- Subdivision & Development:Horseshoe Shores
- Listing ID #:7102483
- Added:137 day(s) ago
- Updated:October 10, 2026 at 12:21 PM
Structure and exterior
- Lot area:0.02 Acres
- Lot Features:Flood Plain
Finances and disclosures
- Price:$155,000
- Tax amount:$1,240 (2026)
New listings near 18096 Browns Lake Road # 60 Road
- New
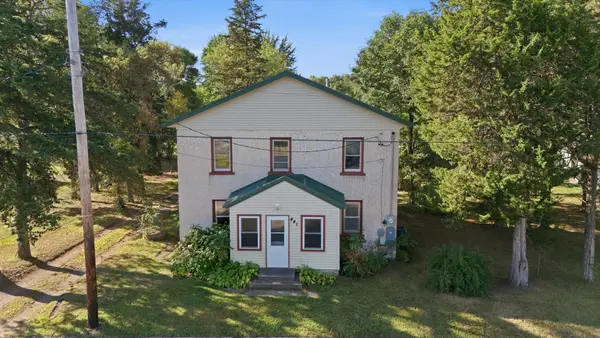 $180,000Active4 beds 1 baths1,630 sq. ft.
441 Main Street W, Richmond, MN 56368
MLS# 7157653Listed by: KRIS LINDAHL REAL ESTATE - New
 $948,800Active118.6 Acres
3x 217th Street, Richmond, MN 56368
MLS# 7155600Listed by: EDINA REALTY, INC - New
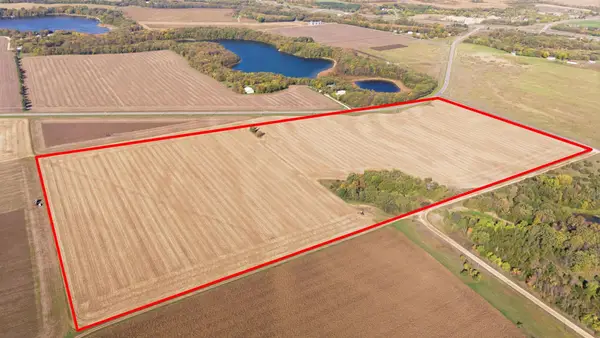 $523,740Active74.82 Acres
1x 217th Street, Richmond, MN 56368
MLS# 7154729Listed by: EDINA REALTY, INC - New
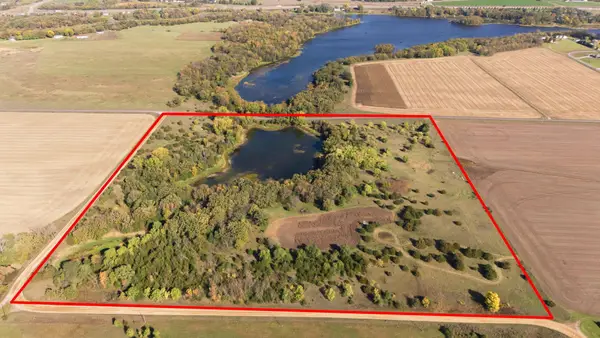 $375,250Active39.5 Acres
2x 217th Street, Richmond, MN 56368
MLS# 7155591Listed by: EDINA REALTY, INC - New
 $948,800Active118.6 Acres
3x 217th Street, Richmond, MN 56368
MLS# 7155600Listed by: EDINA REALTY, INC - New
 $797,000Active79.7 Acres
4x 217th Street, Richmond, MN 56368
MLS# 7155607Listed by: EDINA REALTY, INC - New
 $350,000Active2 beds 2 baths1,496 sq. ft.
521 1st Street Se, Richmond, MN 56368
MLS# 7154954Listed by: EDINA REALTY, INC - Open Sat, 11am to 12:30pmNew
 $699,000Active5 beds 4 baths3,920 sq. ft.
21806 State Highway 22, Richmond, MN 56368
MLS# 7150816Listed by: MOVE IT REAL ESTATE GROUP/LAKEHOMES - New
 $549,900Active4 beds 3 baths3,132 sq. ft.
20926 Fruitwood Road, Richmond, MN 56368
MLS# 7152485Listed by: HIRSCHFELD REAL ESTATE  $175,000Pending3 beds 2 baths1,672 sq. ft.
245 Main Street W, Richmond, MN 56368
MLS# 7145729Listed by: TRUST REAL ESTATE COMPANY, LLC


Protect your home and budget from life's surprises with an Assurant Home Warranty, backed by a partner that supports you through every step of homeownership. Explore Plans.
© 2026 Better Homes and Gardens Real Estate LLC. An Anywhere Real Estate company. All rights reserved. Better Homes and Gardens® Real Estate is a registered trademark owned by Meredith Operations Corporation, licensed to Better Homes and Gardens Real Estate LLC and used with permission. Better Homes and Gardens Real Estate LLC fully supports the principles of the Fair Housing Act and the Equal Opportunity Act. Listing information is deemed reliable but is not guaranteed accurate.
Each office is independently owned and operated.
Any services or products provided by third parties are not provided by, affiliated with or related to Better Homes and Gardens Real Estate LLC, or its affiliated companies.