
20675 Becker Lake Circle, Richmond, MN 56368
Local realty services provided by:Better Homes and Gardens Real Estate First Choice
20675 Becker Lake Circle,Richmond, MN 56368
$395,000
- 3 Beds
- 2 Baths
- 1,806 sq. ft.
- Single family
- Active
Upcoming open houses
- Sun, Aug 1601:30 pm - 03:00 pm
Listed by: chuck zwilling, becca ruegemer
Office: re/max results
MLS#:7121620
Source:NSMLS
Price summary
- Price:$395,000
- Price per sq. ft.:$207.24
About this home
Experience year-round lake living on Becker Lake, part of the Sauk River Chain of Lakes with access to 15 connected lakes for boating, fishing, cruising, and endless recreation. This well-maintained home offers the perfect blend of lakeside living and exceptional storage with an attached two-stall tuck-under garage plus an attached 26' x 22' garage featuring double doors on the lakeside and a spacious bonus room above—perfect for a hobby room, office, or guest space.
The bright main level features updated luxury vinyl plank flooring, an open kitchen with a center island, walk-in pantry, and abundant natural light, all flowing into the dining area and vaulted living room with a beautiful knotty pine tongue-and-groove ceiling. Patio doors from both the living room and primary bedroom lead to the wrap-around deck overlooking the backyard. The main level also includes an updated full bath, a second bedroom overlooking the lake, and a third bedroom or office with a closet and barn door.
The walkout lower level offers a cozy family room, updated three-quarter bath, and an oversized utility/storage room. Outside, enjoy a huge patio with a firepit, a spacious backyard leading to the lake, included dock, side-by-side trail to the water, a second lakeside firepit, storage shed with lean-to, and a fish-cleaning shed.
Additional features include steel and vinyl siding with rock accents, steel roof, maintenance-free soffit, fascia, and gutters, six-panel doors, forced-air heat, central air, a wood stove for supplemental heat, and a window air conditioner in the bonus room above the additional garage. Whether you're looking for a year-round home or the perfect lake getaway, this property offers the space, storage, and waterfront lifestyle you've been searching for....
Contact an agent
Home facts
- Year built:1985
- Subdivision & Development:Shady Oaks Shores
- Listing ID #:7121620
- Added:5 day(s) ago
- Updated:August 13, 2026 at 12:14 PM
Rooms and interior
- Bedrooms:3
- Total bathrooms:2
- Full bathrooms:1
- Dining Description:Kitchen/Dining Room, Living/Dining Room
- Bathrooms Description:3/4 Basement, Main Floor Full Bath
- Kitchen Description:Range, Refrigerator
- Basement:Yes
- Basement Description:Block, Egress Window(s), Finished, Storage Space, Walkout
- Living area:1,806 sq. ft.
Heating and cooling
- Cooling:Central Air, Window Unit(s)
- Heating:Forced Air, Wood Stove
- Central air:Yes
Structure and exterior
- Roof:Metal
- Year built:1985
- Building area:1,806 sq. ft.
- Lot area:0.93 Acres
- Lot Features:Accessible Shoreline, Irregular Lot, Tree Coverage - Heavy
- Levels:1 Story
Utilities
- Water:Well
- Sewer:Private Sewer, Tank with Drainage Field
Finances and disclosures
- Price:$395,000
- Price per sq. ft.:$207.24
- Tax amount:$3,344 (2026)
Features and amenities
- Appliances:Range, Refrigerator, Washer, Water Softener Owned
- Laundry features:Dryer, Washer
- Amenities:Water Softener Owned
Parking
- Parking description:Attached Garage, Concrete, Electric, Garage Door Opener, Heated Garage, Insulated Garage, Storage, Tuckunder Garage
- Garage:Yes
- Garage spaces:4
New listings near 20675 Becker Lake Circle
- New
 $80,000Active0.06 Acres
21336 State Highway 22, Richmond, MN 56368
MLS# 7125214Listed by: COLDWELL BANKER REALTY  $145,000Pending-- beds 1 baths916 sq. ft.
21455 Finley Circle, Richmond, MN 56368
MLS# 7114561Listed by: VOIGTJOHNSON $419,000Active4 beds 3 baths2,224 sq. ft.
627 5th Street Nw, Richmond, MN 56368
MLS# 7109216Listed by: EXP REALTY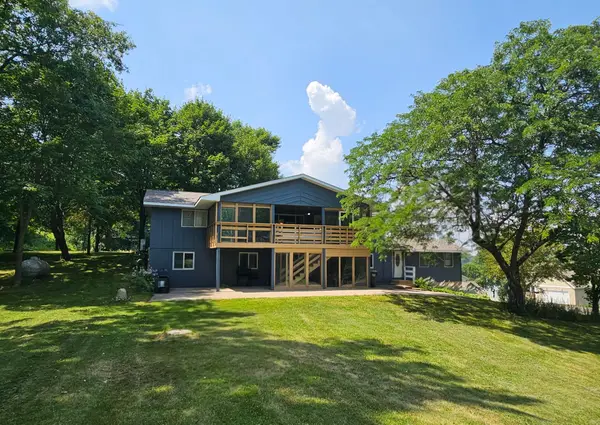 $379,000Pending3 beds 2 baths2,352 sq. ft.
23221 Green Acres Drive, Richmond, MN 56368
MLS# 7111910Listed by: PREMIER REAL ESTATE SERVICES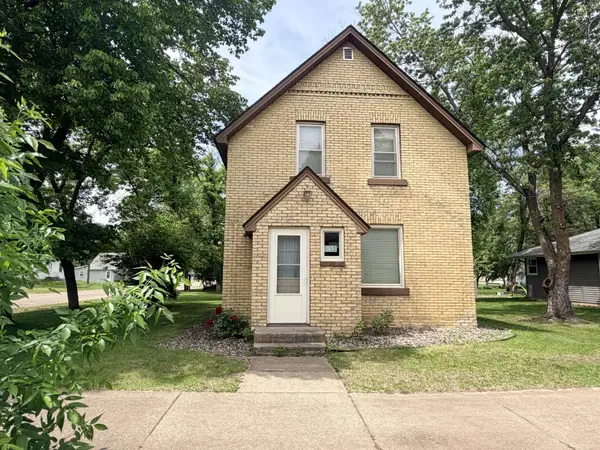 $150,000Pending3 beds 1 baths1,302 sq. ft.
251 Hall Avenue Sw, Richmond, MN 56368
MLS# 7105582Listed by: EDINA REALTY, INC $309,900Active4 beds 3 baths1,986 sq. ft.
570 3rd Street Nw, Richmond, MN 56368
MLS# 7108755Listed by: RE/MAX RESULTS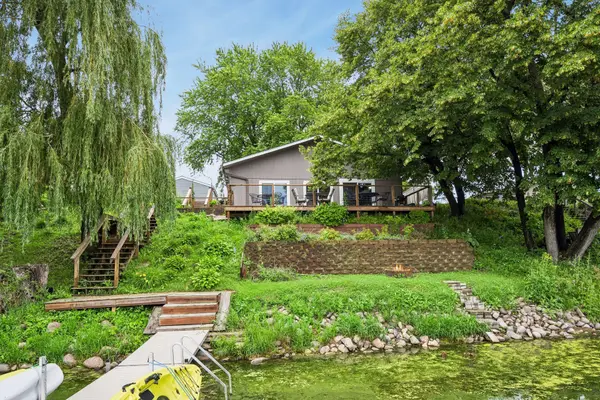 $374,900Active2 beds 1 baths1,280 sq. ft.
20787 Drumflower Road, Richmond, MN 56368
MLS# 7103211Listed by: COLDWELL BANKER REALTY $319,900Pending5 beds 2 baths2,046 sq. ft.
515 Main Street E, Richmond, MN 56368
MLS# 7106814Listed by: VOIGTJOHNSON $510,000Active3 beds 2 baths1,728 sq. ft.
19548 County Road 21, Richmond, MN 56368
MLS# 7104851Listed by: PREMIER REAL ESTATE SERVICES


Protect your home and budget from life's surprises with an Assurant Home Warranty, backed by a partner that supports you through every step of homeownership. Explore Plans.
© 2026 Better Homes and Gardens Real Estate LLC. An Anywhere Real Estate company. All rights reserved. Better Homes and Gardens® Real Estate is a registered trademark owned by Meredith Operations Corporation, licensed to Better Homes and Gardens Real Estate LLC and used with permission. Better Homes and Gardens Real Estate LLC fully supports the principles of the Fair Housing Act and the Equal Opportunity Act. Listing information is deemed reliable but is not guaranteed accurate.
Each office is independently owned and operated.
Any services or products provided by third parties are not provided by, affiliated with or related to Better Homes and Gardens Real Estate LLC, or its affiliated companies.