
445 1st Street Ne, Richmond, MN 56368
Local realty services provided by:Better Homes and Gardens Real Estate Park Company
445 1st Street Ne,Richmond, MN 56368
$275,000
- 3 Beds
- 2 Baths
- 1,487 sq. ft.
- Single family
- Pending
Listed by: dan storz
Office: central mn realty llc.
MLS#:7131921
Source:NSMLS
Price summary
- Price:$275,000
- Price per sq. ft.:$168.5
About this home
A comfortable, move-in ready split-entry bi-level in the heart of Richmond. This 3 bed 2 bath home offers many updates including new in 2026: flooring on main level, patio door, microwave & fridge. Updates over the last 2-5 years include, dishwasher, stove, water heater, furnace, downstairs bathroom, and other cosmetic updates. The large fenced in backyard offers privacy and a contained space to play. A 14x12 garden shed frees up precious garage space, and with an insulated & heated garage, you'll want that extra space for winter projects and parking. The large side-pad (12'x50' to taper point) provides a clean parking option for boats, RV's, trailers, etc. Other amenities of the home include, granite in the kitchen, elegant feature walls, wood deck, 220 amp service in the garage, and a sand point well for outdoor spigot & sprinkler system. Just a half block walk brings you to Centennial Park which has multiple ball fields, a walking path, playground, and free live music every other Tuesday in the summer months. This is also an exciting location for Richmond's River Lake Days, with the parade route going right in front of the house. A home like this can provide many years of joy and comfort!...
Contact an agent
Home facts
- Year built:1979
- Subdivision & Development:Ahmanns Add
- Listing ID #:7131921
- Added:46 day(s) ago
- Updated:October 09, 2026 at 08:57 AM
Rooms and interior
- Bedrooms:3
- Total bathrooms:2
- Full bathrooms:1
- Dining Description:Kitchen/Dining Room
- Bathrooms Description:3/4 Basement, Upper Level Full Bath
- Kitchen Description:Dishwasher, Microwave, Range, Refrigerator
- Basement:Yes
- Basement Description:Block, Daylight / Lookout Windows, Finished, Full, Storage Space
- Living area:1,487 sq. ft.
Heating and cooling
- Cooling:Central Air, Wall Unit(s)
- Heating:Baseboard, Forced Air
- Central air:Yes
Structure and exterior
- Roof:Age Over 8 Years, Asphalt, Pitched
- Year built:1979
- Building area:1,487 sq. ft.
- Lot area:0.33 Acres
- Lot Features:Tree Coverage - Medium
- Construction Materials:Block
- Levels:Bi/Split Level
Utilities
- Water:City Water - Connected
- Sewer:City Sewer - Connected
Finances and disclosures
- Price:$275,000
- Price per sq. ft.:$168.5
- Tax amount:$2,555 (2026)
Features and amenities
- Appliances:Microwave, Range, Refrigerator
Parking
- Parking description:Attached Garage, Concrete, Electric, Garage Door Opener, Heated Garage, Insulated Garage, Storage
- Garage:Yes
- Garage spaces:2
New listings near 445 1st Street Ne
- New
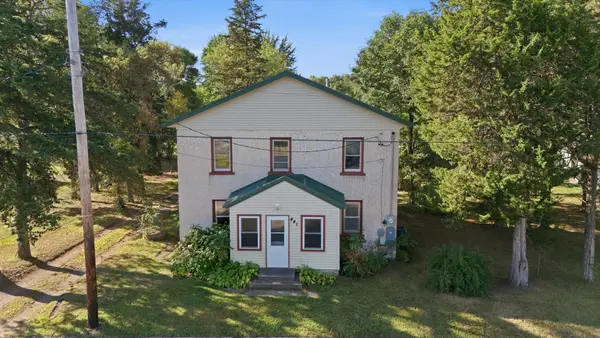 $180,000Active4 beds 1 baths1,630 sq. ft.
441 Main Street W, Richmond, MN 56368
MLS# 7157653Listed by: KRIS LINDAHL REAL ESTATE - New
 $948,800Active118.6 Acres
3x 217th Street, Richmond, MN 56368
MLS# 7155600Listed by: EDINA REALTY, INC - New
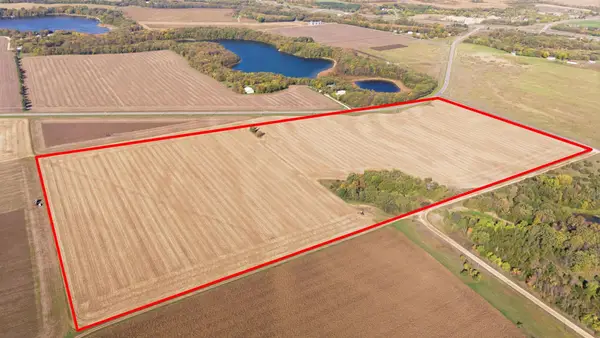 $523,740Active74.82 Acres
1x 217th Street, Richmond, MN 56368
MLS# 7154729Listed by: EDINA REALTY, INC - New
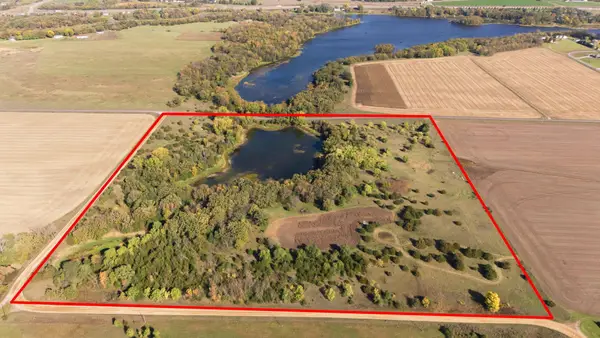 $375,250Active39.5 Acres
2x 217th Street, Richmond, MN 56368
MLS# 7155591Listed by: EDINA REALTY, INC - New
 $948,800Active118.6 Acres
3x 217th Street, Richmond, MN 56368
MLS# 7155600Listed by: EDINA REALTY, INC - New
 $797,000Active79.7 Acres
4x 217th Street, Richmond, MN 56368
MLS# 7155607Listed by: EDINA REALTY, INC - New
 $350,000Active2 beds 2 baths1,496 sq. ft.
521 1st Street Se, Richmond, MN 56368
MLS# 7154954Listed by: EDINA REALTY, INC - Open Sat, 11am to 12:30pmNew
 $699,000Active5 beds 4 baths3,920 sq. ft.
21806 State Highway 22, Richmond, MN 56368
MLS# 7150816Listed by: MOVE IT REAL ESTATE GROUP/LAKEHOMES - New
 $549,900Active4 beds 3 baths3,132 sq. ft.
20926 Fruitwood Road, Richmond, MN 56368
MLS# 7152485Listed by: HIRSCHFELD REAL ESTATE  $175,000Active3 beds 2 baths1,672 sq. ft.
245 Main Street W, Richmond, MN 56368
MLS# 7145729Listed by: TRUST REAL ESTATE COMPANY, LLC


Protect your home and budget from life's surprises with an Assurant Home Warranty, backed by a partner that supports you through every step of homeownership. Explore Plans.
© 2026 Better Homes and Gardens Real Estate LLC. An Anywhere Real Estate company. All rights reserved. Better Homes and Gardens® Real Estate is a registered trademark owned by Meredith Operations Corporation, licensed to Better Homes and Gardens Real Estate LLC and used with permission. Better Homes and Gardens Real Estate LLC fully supports the principles of the Fair Housing Act and the Equal Opportunity Act. Listing information is deemed reliable but is not guaranteed accurate.
Each office is independently owned and operated.
Any services or products provided by third parties are not provided by, affiliated with or related to Better Homes and Gardens Real Estate LLC, or its affiliated companies.