
4621 Ewing Avenue N, Robbinsdale, MN 55422
Local realty services provided by:Better Homes and Gardens Real Estate First Choice
4621 Ewing Avenue N,Robbinsdale, MN 55422
$370,000
- 5 Beds
- 2 Baths
- - sq. ft.
- Single family
- Sold
Listed by: sarah carlson
Office: realty one group choice
MLS#:7098222
Source:NSMLS
Sorry, we are unable to map this address
Price summary
- Price:$370,000
About this home
This stunning 4 level split has 5 spacious bedrooms with 2 baths. Upper bath has adorable retro feel with original tile on floor and Lower bath is completely remodeled with pretty modern tile. The main level is spacious with updated kitchen with custom cabinetry and newer flooring and all stainless steel appliances. Gorgeous original hardwood floor on this level with tons of natural streaming light. Huge 20x17 vaulted 4 season addition with gas fireplace overlooks your vinyl and black chain link fenced in yard with 10x14 covered deck and newer 19x14 concrete patio! There is a convenient slate tiled mud room near coming in from the back garage. This home has most newer windows 2013-2019, furnace is 2014, water heater is 2017, and new roof in 2013! The lower level has pretty brick fireplace with walk-in in storage closet and a finished space for another bedroom or office with an egress window!
Contact an agent
Home facts
- Year built:1959
- Subdivision & Development:Islemount Park 5th Add
- Listing ID #:7098222
- Added:41 day(s) ago
- Updated:September 04, 2026 at 07:31 AM
Rooms and interior
- Bedrooms:5
- Total bathrooms:2
- Full bathrooms:1
- Dining Description:Kitchen/Dining Room, Living/Dining Room
- Bathrooms Description:3/4 Basement, Upper Level Full Bath
- Kitchen Description:Dishwasher, Disposal, Microwave, Range, Refrigerator, Stainless Steel Appliances
- Basement:Yes
- Basement Description:Block, Crawl Space, Egress Window(s), Finished, Full, Partially Finished, Storage Space
Heating and cooling
- Cooling:Central Air
- Heating:Fireplace(s), Forced Air
- Central air:Yes
Structure and exterior
- Roof:Age Over 8 Years, Asphalt, Pitched
- Year built:1959
- Lot Features:Public Transit (w/in 6 blks), Tree Coverage - Medium
- Construction Materials:Block
- Levels:4 or More Level Split
Utilities
- Water:City Water - Connected
- Sewer:City Sewer - Connected
Finances and disclosures
- Price:$370,000
- Tax amount:$4,401 (2026)
Features and amenities
- Appliances:Disposal, Microwave, Range, Refrigerator, Stainless Steel Appliances, Washer, Water Softener Owned
- Laundry features:Dryer, Washer
- Amenities:Gas Water Heater, Water Softener Owned
Parking
- Parking description:Concrete, Detached Garage, Garage Door Opener, No Interior Access to Dwelling
- Garage:Yes
- Garage spaces:1
New listings near 4621 Ewing Avenue N
- Coming Soon
 $400,000Coming Soon4 beds 3 baths1,674 sq. ft.
3410 Zenith Avenue N, Robbinsdale, MN 55422
MLS# 7135258Listed by: KELLER WILLIAMS PREMIER REALTY LAKE MINNETONKA - Coming Soon
 $350,000Coming Soon3 beds 3 baths2,313 sq. ft.
5120 Parker Circle, Robbinsdale, MN 55422
MLS# 7132737Listed by: BRIDGE REALTY, LLC - New
 $495,000Active3 beds 2 baths1,854 sq. ft.
3839 Quail Avenue N, Robbinsdale, MN 55422
MLS# 7126990Listed by: JASON MITCHELL GROUP - New
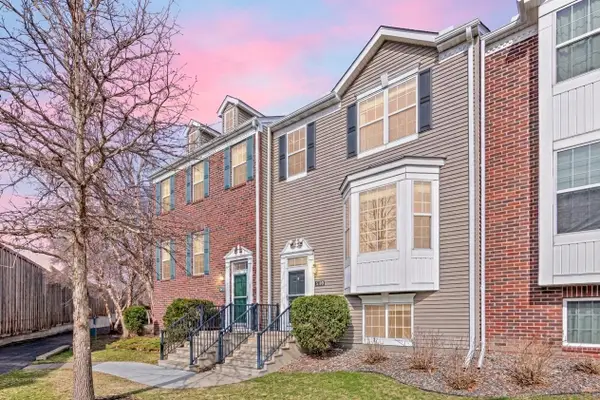 $319,999Active4 beds 4 baths2,048 sq. ft.
4108 Parker Trail, Minneapolis, MN 55422
MLS# 7136478Listed by: EXP REALTY - New
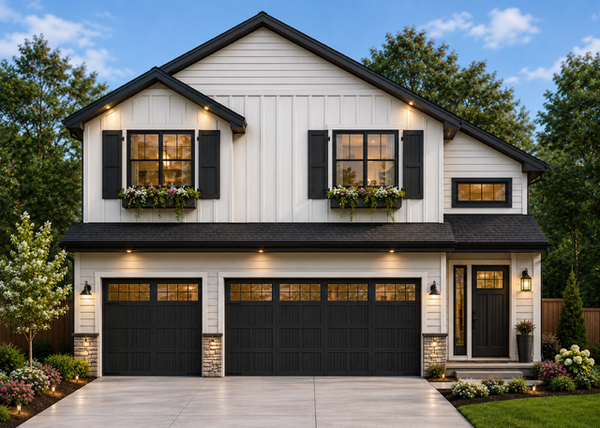 $500,000Active5 beds 3 baths2,335 sq. ft.
xxxx Grimes Avenue N, Robbinsdale, MN 55422
MLS# 7135107Listed by: KELLER WILLIAMS CLASSIC REALTY - New
 $319,999Active4 beds 4 baths2,048 sq. ft.
4108 Parker Trail, Robbinsdale, MN 55422
MLS# 7136478Listed by: EXP REALTY  $384,900Pending4 beds 2 baths2,119 sq. ft.
4504 Halifax Avenue N, Robbinsdale, MN 55422
MLS# 7132499Listed by: COLDWELL BANKER REALTY- New
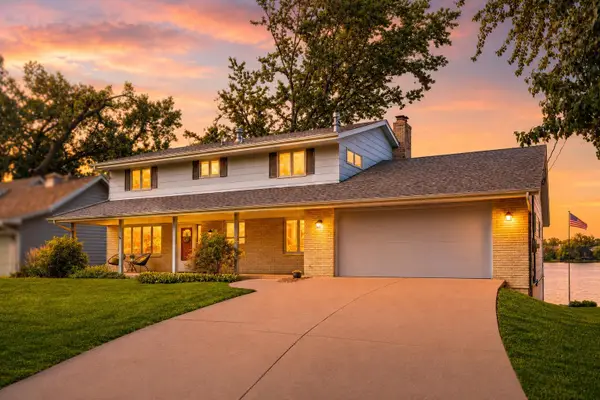 $665,000Active6 beds 4 baths5,133 sq. ft.
3845 Crystal Lake Boulevard, Minneapolis, MN 55422
MLS# 7072819Listed by: KELLER WILLIAMS REALTY INTEGRITY - New
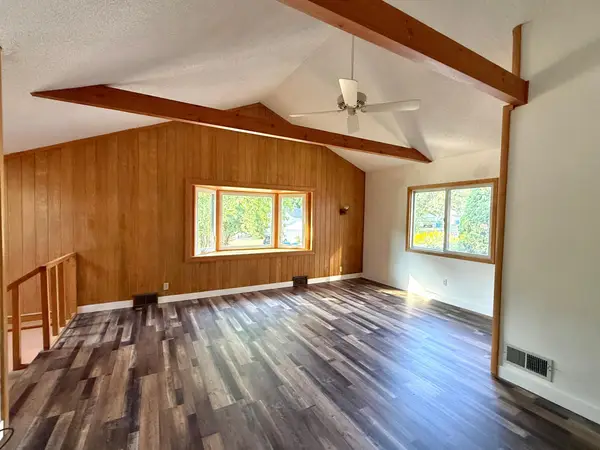 $275,000Active3 beds 2 baths1,232 sq. ft.
2762 Mcnair Drive N, Robbinsdale, MN 55422
MLS# 7133424Listed by: RE/MAX RESULTS 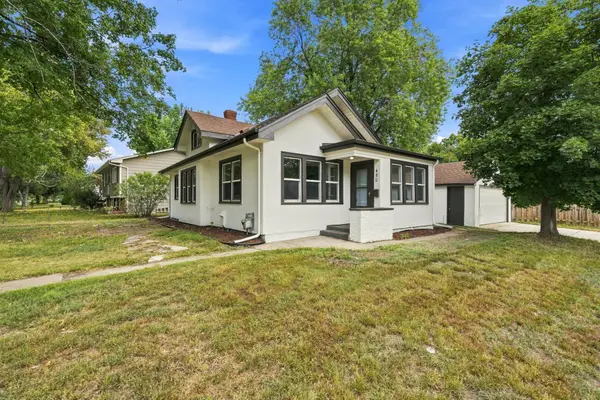 $289,000Pending3 beds 2 baths1,796 sq. ft.
4500 Ewing Avenue N, Robbinsdale, MN 55422
MLS# 7130463Listed by: JAMES M. WATERS


Protect your home and budget from life's surprises with an Assurant Home Warranty, backed by a partner that supports you through every step of homeownership. Explore Plans.
© 2026 Better Homes and Gardens Real Estate LLC. An Anywhere Real Estate company. All rights reserved. Better Homes and Gardens® Real Estate is a registered trademark owned by Meredith Operations Corporation, licensed to Better Homes and Gardens Real Estate LLC and used with permission. Better Homes and Gardens Real Estate LLC fully supports the principles of the Fair Housing Act and the Equal Opportunity Act. Listing information is deemed reliable but is not guaranteed accurate.
Each office is independently owned and operated.
Any services or products provided by third parties are not provided by, affiliated with or related to Better Homes and Gardens Real Estate LLC, or its affiliated companies.