
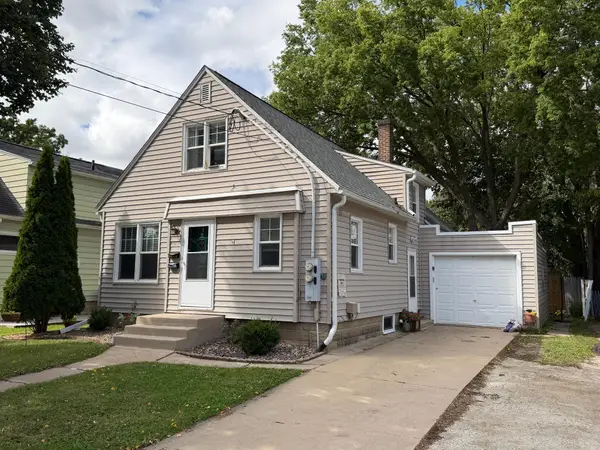
1004 14th Avenue Ne, Rochester, MN 55906
Local realty services provided by:Better Homes and Gardens Real Estate Advantage One
Listed by: karlene tutewohl
Office: re/max results
MLS#:7124417
Source:NSMLS
Price summary
- Price:$235,000
- Price per sq. ft.:$136
About this home
Nestled near Quarry Hill Park and Silver Lake, this beautifully updated 2-bed, 2-bath ranch style home shines from top to bottom. Enjoy peace of mind with newer roof, windows, siding, flooring, paint, fixtures, and more. The bright, modern interior flows effortlessly to a private patio and fully fenced yard - perfect for relaxing or entertaining. Extra storage shed behind the garage. Close to downtown. Updates include a new furnace and AC in 2025, a new roof in 2024, a new water heater in 2016, and additional insulation added to the attic in 2015! A move-in-ready gem in a prime NE Rochester location.
Contact an agent
Home facts
- Year built:1952
- Listing ID #:7124417
- Added:46 day(s) ago
- Updated:September 28, 2026 at 08:37 AM
Rooms and interior
- Bedrooms:2
- Total bathrooms:2
- Full bathrooms:1
- Dining Description:Kitchen/Dining Room
- Bathrooms Description:Main Floor Full Bath
- Kitchen Description:Range, Refrigerator
- Basement:Yes
- Basement Description:Block
- Living area:1,628 sq. ft.
Heating and cooling
- Cooling:Central Air
- Heating:Forced Air
- Central air:Yes
Structure and exterior
- Roof:Age 8 Years or Less
- Year built:1952
- Building area:1,628 sq. ft.
- Lot area:0.13 Acres
- Levels:1 Story
Schools
- High school:Century
- Middle school:Kellogg
- Elementary school:Jefferson
Utilities
- Water:City Water - Connected
- Sewer:City Sewer - Connected
Finances and disclosures
- Price:$235,000
- Price per sq. ft.:$136
- Tax amount:$2,594 (2025)
Features and amenities
- Appliances:Range, Refrigerator, Washer
- Laundry features:Dryer, Washer
- Amenities:Gas Water Heater
Parking
- Parking description:Concrete, Detached Garage
- Garage:Yes
- Garage spaces:1
New listings near 1004 14th Avenue Ne
- Coming Soon
 $539,900Coming Soon4 beds 3 baths2,718 sq. ft.
2042 Baihly Estates Lane Sw, Rochester, MN 55902
MLS# 7150986Listed by: RE/MAX ADVANTAGE PLUS - Coming Soon
 $250,000Coming Soon3 beds 2 baths1,894 sq. ft.
1427 1st Street Se, Rochester, MN 55904
MLS# 7148324Listed by: REAL BROKER, LLC. - Coming Soon
 $419,900Coming Soon6 beds 3 baths2,742 sq. ft.
2228 Viking Drive Nw, Rochester, MN 55901
MLS# 7150541Listed by: RE/MAX RESULTS - Coming Soon
 $315,000Coming Soon3 beds 3 baths1,971 sq. ft.
1638 8th Avenue Se, Rochester, MN 55904
MLS# 7148286Listed by: DWELL REALTY GROUP LLC - Coming Soon
 $246,900Coming Soon4 beds 2 baths1,572 sq. ft.
1033 3rd Avenue Se, Rochester, MN 55904
MLS# 7149538Listed by: RE/MAX RESULTS - New
 $349,900Active3 beds 3 baths1,828 sq. ft.
422 Chalet Drive Nw, Rochester, MN 55901
MLS# 7150956Listed by: EXP REALTY - New
 $215,000Active3 beds 2 baths1,520 sq. ft.
2514 NW 23rd Avenue Nw, Rochester, MN 55901
MLS# 7147074Listed by: DORO REAL ESTATE - New
 $430,000Active2 beds 1 baths961 sq. ft.
6152 Cody Lane Nw, Rochester, MN 55901
MLS# 7149593Listed by: DWELL REALTY GROUP LLC - New
 $389,900Active4 beds 2 baths2,147 sq. ft.
6159 Ripley Lane Nw, Rochester, MN 55901
MLS# 7149938Listed by: RE/MAX RESULTS - New
 $495,000Active4 beds 2 baths1,520 sq. ft.
5225 Logan Street Se, Rochester, MN 55904
MLS# 7150657Listed by: INFINITY REAL ESTATE


Protect your home and budget from life's surprises with an Assurant Home Warranty, backed by a partner that supports you through every step of homeownership. Explore Plans.
© 2026 Better Homes and Gardens Real Estate LLC. An Anywhere Real Estate company. All rights reserved. Better Homes and Gardens® Real Estate is a registered trademark owned by Meredith Operations Corporation, licensed to Better Homes and Gardens Real Estate LLC and used with permission. Better Homes and Gardens Real Estate LLC fully supports the principles of the Fair Housing Act and the Equal Opportunity Act. Listing information is deemed reliable but is not guaranteed accurate.
Each office is independently owned and operated.
Any services or products provided by third parties are not provided by, affiliated with or related to Better Homes and Gardens Real Estate LLC, or its affiliated companies.