
1240 Robin Lane Se, Rochester, MN 55904
Local realty services provided by:Better Homes and Gardens Real Estate First Choice
1240 Robin Lane Se,Rochester, MN 55904
$239,900
- 3 Beds
- 1 Baths
- 864 sq. ft.
- Single family
- Active
Listed by: gerald enright
Office: property brokers of minnesota
MLS#:7157183
Source:NSMLS
Price summary
- Price:$239,900
- Price per sq. ft.:$138.83
About this home
Escape to your own private retreat just minutes from Rochester! Set on 1.5 acres, this 3-bedroom, 1-bath home offers a peaceful setting with plenty of room to enjoy the outdoors. Tucked away from the hustle and bustle, the property provides the space and privacy that are increasingly hard to find, while still offering convenient access to Rochester. Inside, the inviting eat-in kitchen creates a comfortable gathering space, while the full unfinished basement offers abundant storage and future potential. A 2-car garage adds everyday convenience and functionality. Whether you’re looking to enjoy the tranquility of acreage, create your own outdoor haven, or simply have room to spread out, this property offers a wonderful opportunity to enjoy country-like privacy close to town.
Contact an agent
Home facts
- Year built:1950
- Listing ID #:7157183
- Added:1 day(s) ago
- Updated:October 09, 2026 at 01:00 PM
Rooms and interior
- Bedrooms:3
- Total bathrooms:1
- Full bathrooms:1
- Dining Description:Eat In Kitchen
- Bathrooms Description:Main Floor Full Bath
- Kitchen Description:Range, Refrigerator
- Basement:Yes
- Basement Description:Block, Full
- Living area:864 sq. ft.
Heating and cooling
- Cooling:Central Air
- Heating:Forced Air
- Central air:Yes
Structure and exterior
- Year built:1950
- Building area:864 sq. ft.
- Lot area:1.34 Acres
- Lot Features:Tree Coverage - Heavy
- Levels:1 Story
Schools
- High school:Mayo
- Middle school:Willow Creek
- Elementary school:Pinewood
Utilities
- Water:Well
- Sewer:Private Sewer
Finances and disclosures
- Price:$239,900
- Price per sq. ft.:$138.83
- Tax amount:$1,854 (2026)
Features and amenities
- Appliances:Range, Refrigerator
Parking
- Parking description:Detached Garage
- Garage:Yes
- Garage spaces:2
New listings near 1240 Robin Lane Se
- Coming Soon
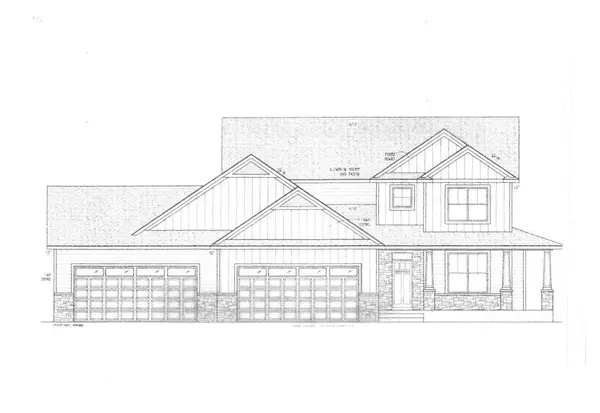 $1,250,000Coming Soon5 beds 4 baths3,704 sq. ft.
1402 Skyview Circle Nw, Rochester, MN 55901
MLS# 7157609Listed by: ELCOR REALTY OF ROCHESTER INC. - Coming Soon
 $240,000Coming Soon2 beds 1 baths1,006 sq. ft.
905 9th Avenue Nw, Rochester, MN 55901
MLS# 7157475Listed by: KELLER WILLIAMS PREMIER REALTY - Coming Soon
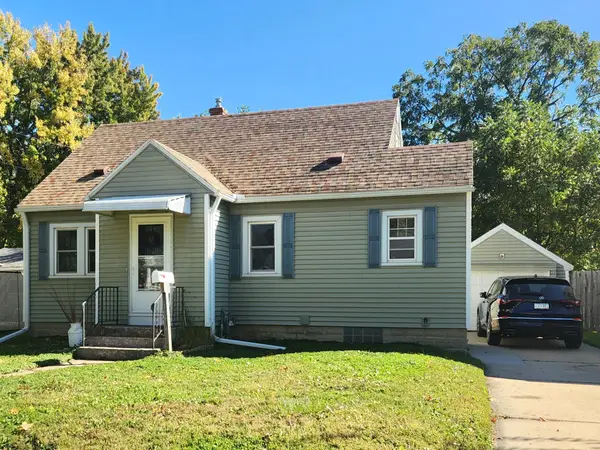 $179,900Coming Soon2 beds 1 baths758 sq. ft.
1010 3rd Avenue Se, Rochester, MN 55904
MLS# 7154469Listed by: EDINA REALTY ROCHESTER - New
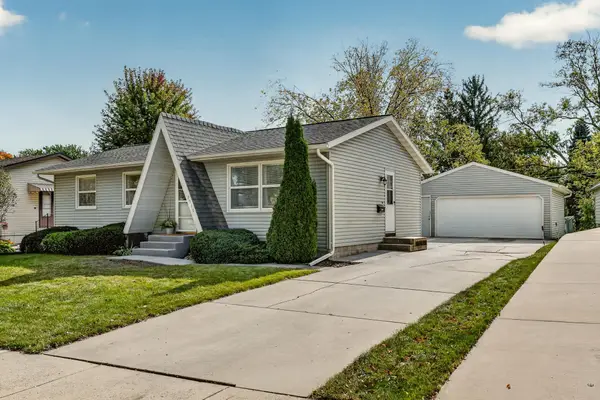 $275,000Active2 beds 2 baths1,824 sq. ft.
3716 1st Place Nw, Rochester, MN 55901
MLS# 7157229Listed by: EDINA REALTY ROCHESTER - New
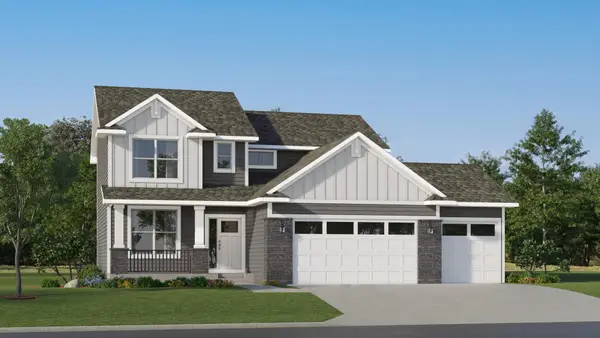 $565,155Active4 beds 3 baths2,271 sq. ft.
1677 Hadley Hills Drive Ne, Rochester, MN 55906
MLS# 7157372Listed by: LENNAR SALES CORP - New
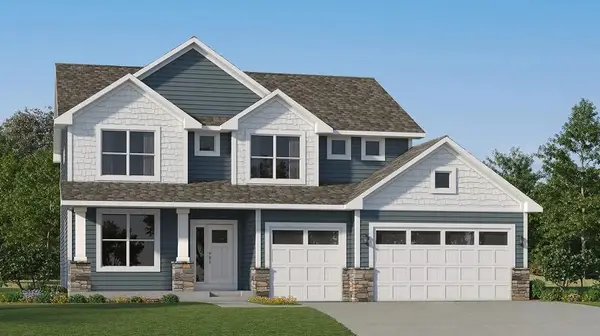 $630,470Active4 beds 3 baths2,693 sq. ft.
5169 Journey Lane Ne, Rochester, MN 55906
MLS# 7157397Listed by: LENNAR SALES CORP - New
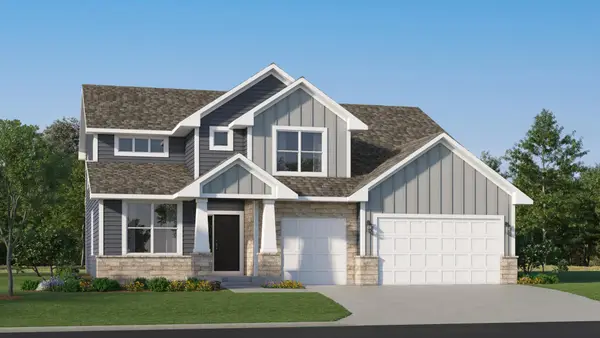 $652,110Active5 beds 3 baths3,078 sq. ft.
4903 Noble Lane Nw, Rochester, MN 55901
MLS# 7157454Listed by: LENNAR SALES CORP - New
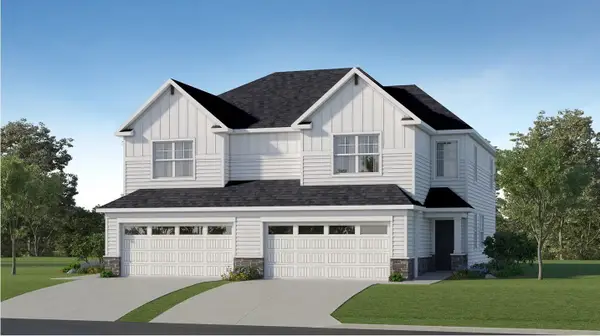 $390,765Active3 beds 3 baths1,780 sq. ft.
4957 Rudolf Lane Nw, Rochester, MN 55901
MLS# 7157184Listed by: LENNAR SALES CORP - New
 $320,000Active4 beds 2 baths1,837 sq. ft.
4805 25th Avenue Nw, Rochester, MN 55901
MLS# 7156287Listed by: INFINITY REAL ESTATE


Protect your home and budget from life's surprises with an Assurant Home Warranty, backed by a partner that supports you through every step of homeownership. Explore Plans.
© 2026 Better Homes and Gardens Real Estate LLC. An Anywhere Real Estate company. All rights reserved. Better Homes and Gardens® Real Estate is a registered trademark owned by Meredith Operations Corporation, licensed to Better Homes and Gardens Real Estate LLC and used with permission. Better Homes and Gardens Real Estate LLC fully supports the principles of the Fair Housing Act and the Equal Opportunity Act. Listing information is deemed reliable but is not guaranteed accurate.
Each office is independently owned and operated.
Any services or products provided by third parties are not provided by, affiliated with or related to Better Homes and Gardens Real Estate LLC, or its affiliated companies.