
1242 19th Avenue Ne, Rochester, MN 55906
Local realty services provided by:Better Homes and Gardens Real Estate Advantage One
1242 19th Avenue Ne,Rochester, MN 55906
$549,900
- 3 Beds
- 4 Baths
- 3,266 sq. ft.
- Townhouse
- Active
Listed by: donna johanns
Office: edina realty, inc.
MLS#:7132345
Source:NSMLS
Price summary
- Price:$549,900
- Price per sq. ft.:$163.37
- Monthly HOA dues:$325
About this home
Beautifully remodeled walkout rambler townhome in a private Oakcliff northeast location. This charming walkout rambler townhome has been completely remodeled and is truly move-in ready. Located in a private northeast setting, this home offers convenient main-floor living with an inviting open-concept floor plan.
The spacious kitchen is a standout feature, boasting a large center island with seating for six, floor-to-ceiling white cabinetry, two pantries, appliance garages, double ovens, and stainless steel appliances. The adjoining dining area includes a built-in buffet, making it perfect for entertaining.
The generous living room provides ample space for multiple seating areas and is highlighted by a cozy gas fireplace.
The luxurious main-floor primary suite features a walk-in tiled shower, separate soaking tub, makeup vanity, double sinks, and an oversized walk-in closet. For added convenience, laundry rooms are located on both the main and lower levels.
The walkout lower level offers two additional bedrooms, a spacious family room with a second fireplace, and a bar area ideal for gatherings. Step outside to the covered patio, complete with lighting, a ceiling fan, and access to a storage shed.
Additional features include three-zone heating and cooling and steam humidifier, a two-car garage, and a private setting that creates your own peaceful oasis.
Don't miss this beautifully updated home that combines comfort, style, and convenience in every detail....
Contact an agent
Home facts
- Year built:1989
- Subdivision & Development:Oakcliff 4th Replat-Pt Torrens
- Listing ID #:7132345
- Added:1 day(s) ago
- Updated:August 24, 2026 at 08:58 PM
Rooms and interior
- Bedrooms:3
- Total bathrooms:4
- Full bathrooms:1
- Half bathrooms:1
- Bathrooms Description:3/4 Basement, Main Floor 1/2 Bath, Main Floor Full Bath, Two Basement Baths, Walk-In Shower Stall
- Kitchen Description:Refrigerator, Stainless Steel Appliances, Wall Oven
- Basement:Yes
- Basement Description:Egress Window(s), Finished, Full, Sump Pump, Walkout
- Living area:3,266 sq. ft.
Heating and cooling
- Cooling:Central Air
- Heating:Fireplace(s), Forced Air
- Central air:Yes
Structure and exterior
- Year built:1989
- Building area:3,266 sq. ft.
- Lot area:0.08 Acres
- Lot Features:Tree Coverage - Medium
- Construction Materials:Block
- Levels:1 Story
Schools
- High school:Century
- Middle school:Kellogg
- Elementary school:Jefferson
Utilities
- Water:City Water - Connected
- Sewer:City Sewer - Connected
Finances and disclosures
- Price:$549,900
- Price per sq. ft.:$163.37
- Tax amount:$6,056 (2026)
Features and amenities
- Appliances:Refrigerator, Stainless Steel Appliances, Wall Oven, Washer
- Laundry features:Dryer, Washer
Parking
- Parking description:Attached Garage, Concrete, Guest Parking
- Garage:Yes
- Garage spaces:2
New listings near 1242 19th Avenue Ne
- Coming Soon
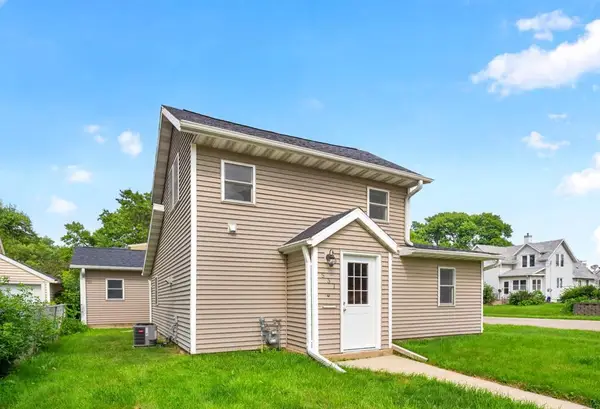 $229,900Coming Soon2 beds 2 baths1,017 sq. ft.
537 3rd Avenue Nw, Rochester, MN 55901
MLS# 7126688Listed by: REAL BROKER, LLC. - Coming Soon
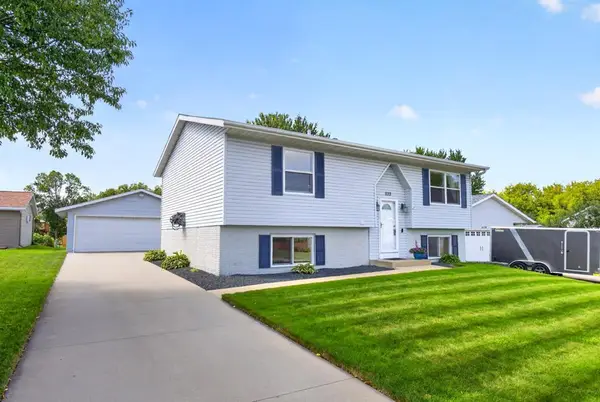 $324,900Coming Soon4 beds 2 baths1,837 sq. ft.
5113 19 1/2 Avenue Lane Nw, Rochester, MN 55901
MLS# 7130392Listed by: EXP REALTY - Coming Soon
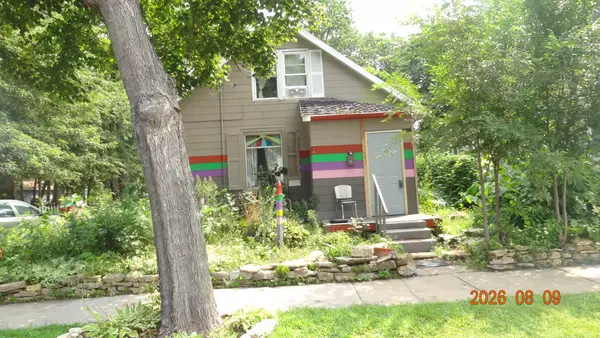 $150,000Coming Soon2 beds 1 baths1,152 sq. ft.
502 10th Avenue Se, Rochester, MN 55904
MLS# 7132482Listed by: STINSON REAL ESTATE BROKERAGE - Coming Soon
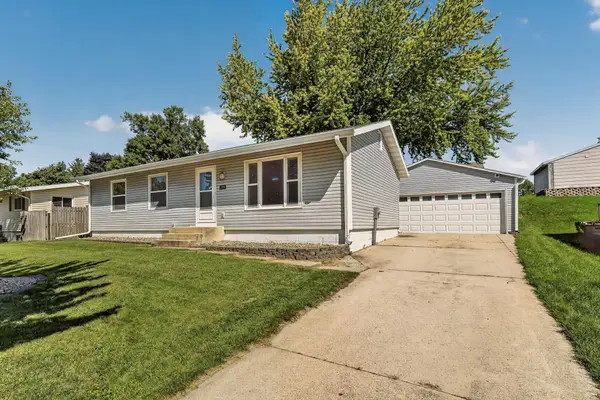 $320,000Coming Soon4 beds 2 baths2,158 sq. ft.
709 37th Street Sw, Rochester, MN 55902
MLS# 7122469Listed by: EDINA REALTY, INC. - Coming Soon
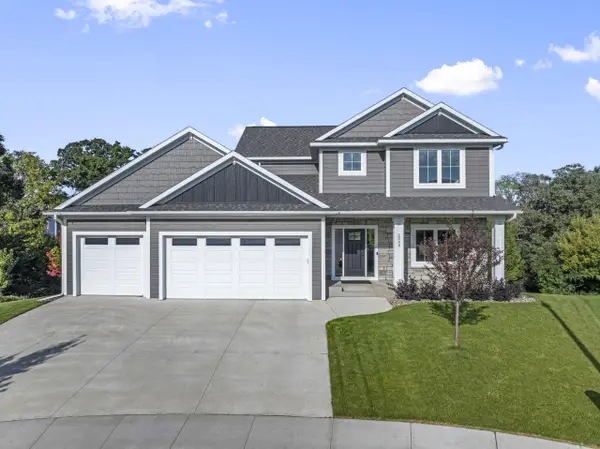 $899,000Coming Soon4 beds 4 baths3,973 sq. ft.
2098 Hagen Lane Sw, Rochester, MN 55902
MLS# 7131651Listed by: RE/MAX RESULTS - Coming Soon
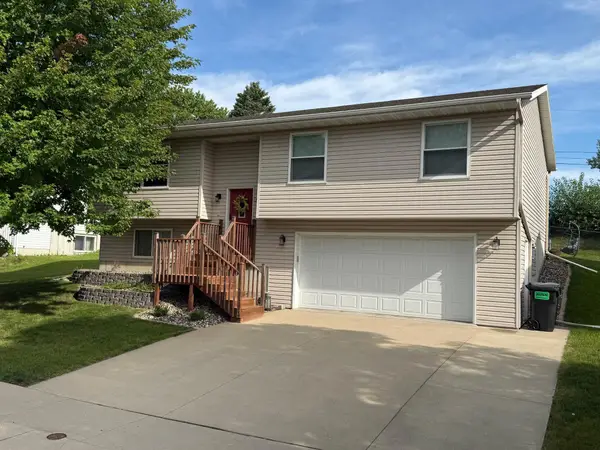 $340,000Coming Soon3 beds 2 baths1,814 sq. ft.
3065 Rose Heights Drive Se, Rochester, MN 55904
MLS# 7131954Listed by: REAL BROKER, LLC. - Coming Soon
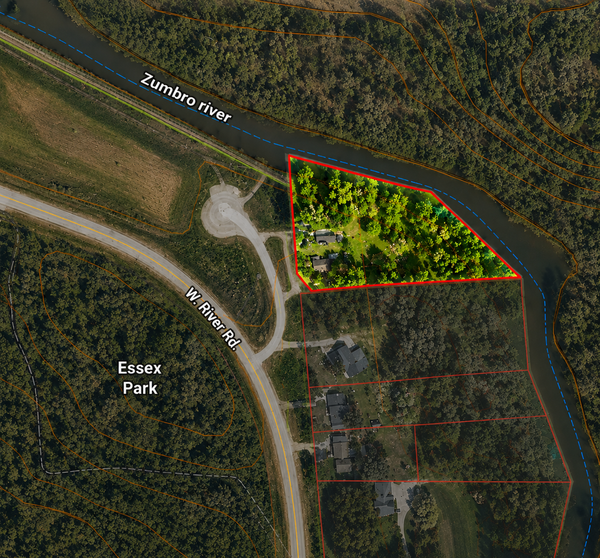 $459,000Coming Soon3 beds 3 baths1,260 sq. ft.
5300 W River Road Nw, Rochester, MN 55901
MLS# 7131043Listed by: KELLER WILLIAMS PREMIER REALTY - Coming Soon
 $900,000Coming Soon6 beds 5 baths4,471 sq. ft.
6921 Bluff Lane Nw, Rochester, MN 55901
MLS# 7126558Listed by: DWELL REALTY GROUP LLC - New
 $150,000Active2 beds 2 baths1,036 sq. ft.
2801 19th Avenue Nw #D, Rochester, MN 55901
MLS# 7132246Listed by: KELLER WILLIAMS PREMIER REALTY


Protect your home and budget from life's surprises with an Assurant Home Warranty, backed by a partner that supports you through every step of homeownership. Explore Plans.
© 2026 Better Homes and Gardens Real Estate LLC. An Anywhere Real Estate company. All rights reserved. Better Homes and Gardens® Real Estate is a registered trademark owned by Meredith Operations Corporation, licensed to Better Homes and Gardens Real Estate LLC and used with permission. Better Homes and Gardens Real Estate LLC fully supports the principles of the Fair Housing Act and the Equal Opportunity Act. Listing information is deemed reliable but is not guaranteed accurate.
Each office is independently owned and operated.
Any services or products provided by third parties are not provided by, affiliated with or related to Better Homes and Gardens Real Estate LLC, or its affiliated companies.