
1304 Gage Court Nw, Rochester, MN 55901
Local realty services provided by:Better Homes and Gardens Real Estate Advantage One
1304 Gage Court Nw,Rochester, MN 55901
$359,900
- 5 Beds
- 3 Baths
- 3,236 sq. ft.
- Single family
- Active
Listed by: jake huglen, jessica huglen
Office: coldwell banker realty
MLS#:7118683
Source:NSMLS
Price summary
- Price:$359,900
- Price per sq. ft.:$107.88
About this home
Gorgeous home located on a quiet cul-de-sac. With over 3,000 sq. ft. this home has plenty of room if you're outgrowing your current space. On the upper level you'll find a spacious primary bedroom & bathroom, completely private from the rest of the home. The main level features hardwood floors, an open concept living room & kitchen, creating an inviting space for everyday living and entertaining. Two bedrooms and a full bathroom complete the main floor. Lower level includes an additional two bedrooms, 3/4 bathroom, office/flex space, and a large family room with a gas fireplace that walks out to the backyard. The yard is fully fenced. Roof replaced in 2019. Property has a rental certificate if you are looking to owner-occupy one of the rooms.
Contact an agent
Home facts
- Year built:1975
- Subdivision & Development:Repl 1 Sunrise Estates 2nd Sub
- Listing ID #:7118683
- Added:45 day(s) ago
- Updated:September 14, 2026 at 12:20 PM
Rooms and interior
- Bedrooms:5
- Total bathrooms:3
- Full bathrooms:2
- Dining Description:Informal Dining Room, Kitchen/Dining Room, Living/Dining Room
- Bathrooms Description:3/4 Basement, Main Floor Full Bath
- Kitchen Description:Dishwasher, Exhaust Fan, Range, Refrigerator
- Basement:Yes
- Basement Description:Block, Full, Walkout
- Living area:3,236 sq. ft.
Heating and cooling
- Cooling:Central Air
- Heating:Forced Air
- Central air:Yes
Structure and exterior
- Roof:Age 8 Years or Less, Asphalt
- Year built:1975
- Building area:3,236 sq. ft.
- Lot area:0.26 Acres
- Lot Features:Irregular Lot, Public Transit (w/in 6 blks), Tree Coverage - Medium
- Levels:1 1/2 Story
Schools
- High school:John Marshall
- Middle school:John Adams
- Elementary school:Robert Gage
Utilities
- Water:City Water - Connected
- Sewer:City Sewer - Connected
Finances and disclosures
- Price:$359,900
- Price per sq. ft.:$107.88
- Tax amount:$4,684 (2026)
Features and amenities
- Appliances:Exhaust Fan, Range, Refrigerator, Washer
- Laundry features:Dryer, Washer
- Amenities:Gas Water Heater
Parking
- Parking description:Asphalt, Attached Garage, Concrete, Garage Door Opener
- Garage:Yes
- Garage spaces:2
New listings near 1304 Gage Court Nw
- Coming SoonOpen Wed, 5 to 6:30pm
 $324,900Coming Soon3 beds 2 baths2,144 sq. ft.
1303 26th Street Se, Rochester, MN 55904
MLS# 7137877Listed by: EDINA REALTY, INC. - Coming Soon
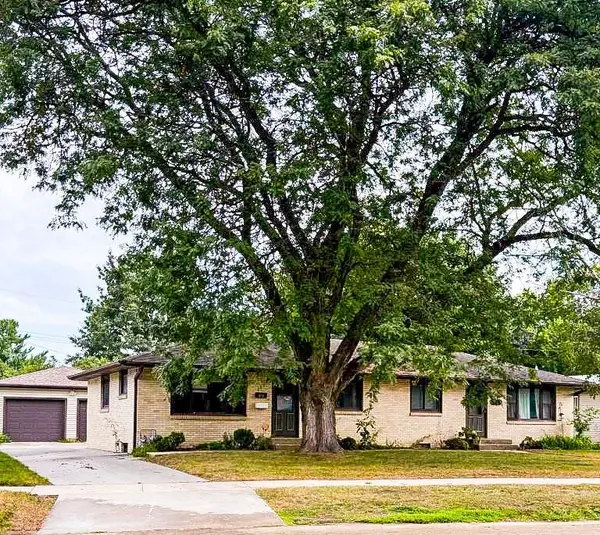 $400,000Coming Soon4 beds 2 baths1,560 sq. ft.
849 11 1/2 Street Sw, Rochester, MN 55902
MLS# 7142279Listed by: EDINA REALTY, INC. - Coming Soon
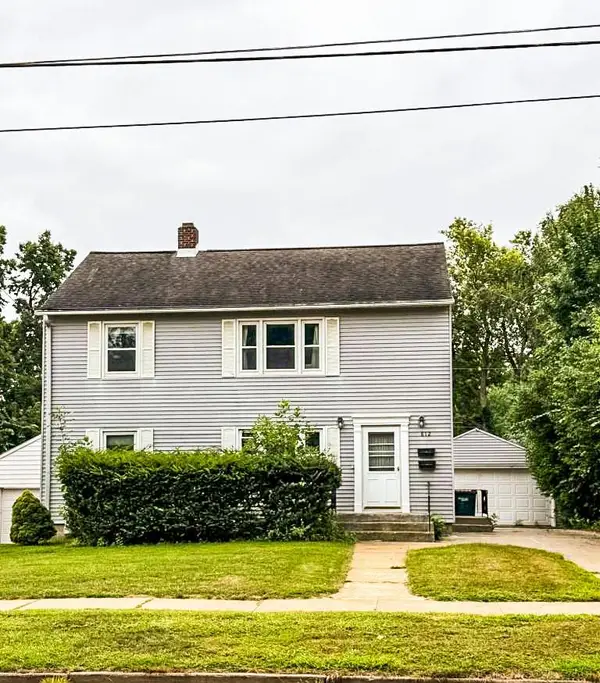 $375,000Coming Soon4 beds 2 baths1,768 sq. ft.
812 11th Street Sw, Rochester, MN 55902
MLS# 7142363Listed by: EDINA REALTY, INC. - New
 $219,900Active2 beds 2 baths1,773 sq. ft.
2100 Valkyrie Drive Nw #302, Rochester, MN 55901
MLS# 7143498Listed by: RE/MAX RESULTS - New
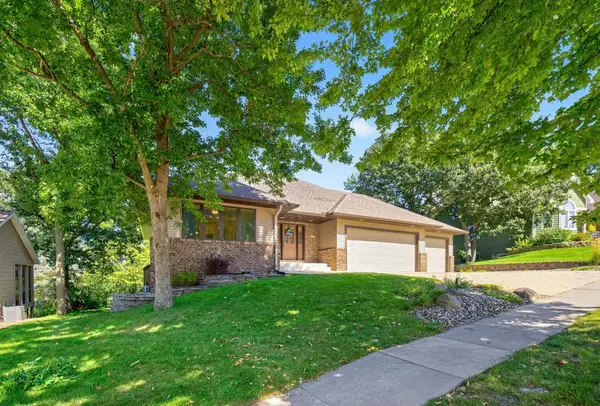 $585,000Active4 beds 3 baths3,074 sq. ft.
1419 Glendale Hills Drive Ne, Rochester, MN 55906
MLS# 7142834Listed by: COLDWELL BANKER REALTY - New
 $345,900Active4 beds 2 baths2,210 sq. ft.
2509 26th Street Nw, Rochester, MN 55901
MLS# 7131031Listed by: RE/MAX RESULTS - New
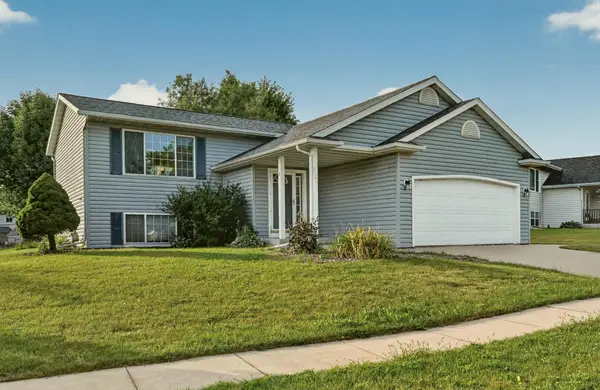 $379,000Active5 beds 2 baths1,942 sq. ft.
2988 Bandel Court Nw, Rochester, MN 55901
MLS# 7143103Listed by: KELLER WILLIAMS PREMIER REALTY - New
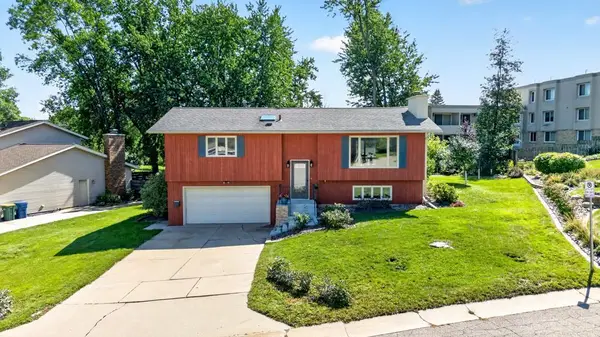 $325,000Active3 beds 2 baths1,982 sq. ft.
376 Norseman Court Nw, Rochester, MN 55901
MLS# 7126731Listed by: RE/MAX RESULTS - New
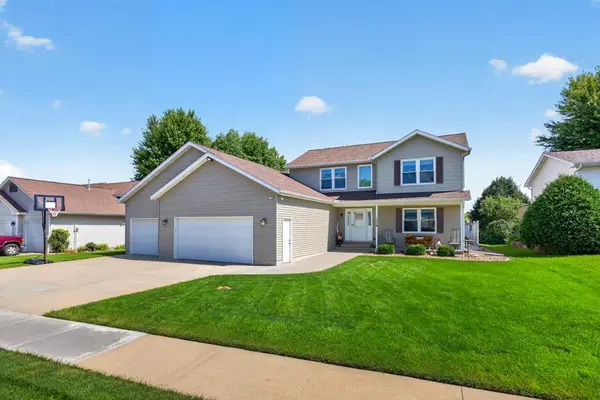 $549,000Active5 beds 4 baths3,248 sq. ft.
1008 Golfers Court Se, Rochester, MN 55904
MLS# 7140718Listed by: COLDWELL BANKER REALTY - LAKES - New
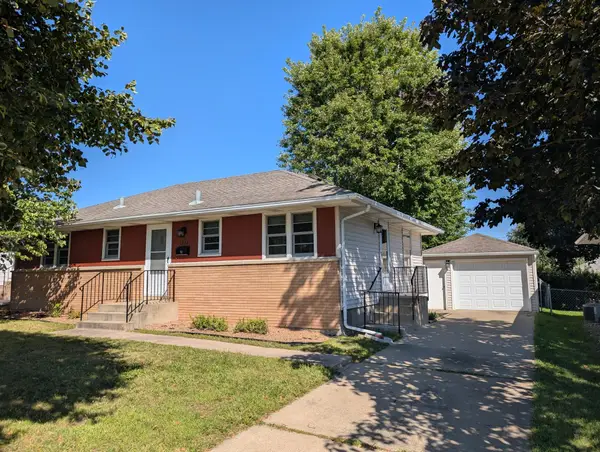 $280,000Active3 beds 1 baths1,638 sq. ft.
1512 16 1/2 Avenue, Rochester, MN 55901
MLS# 7143032Listed by: PROPERTY BROKERS OF MINNESOTA


Protect your home and budget from life's surprises with an Assurant Home Warranty, backed by a partner that supports you through every step of homeownership. Explore Plans.
© 2026 Better Homes and Gardens Real Estate LLC. An Anywhere Real Estate company. All rights reserved. Better Homes and Gardens® Real Estate is a registered trademark owned by Meredith Operations Corporation, licensed to Better Homes and Gardens Real Estate LLC and used with permission. Better Homes and Gardens Real Estate LLC fully supports the principles of the Fair Housing Act and the Equal Opportunity Act. Listing information is deemed reliable but is not guaranteed accurate.
Each office is independently owned and operated.
Any services or products provided by third parties are not provided by, affiliated with or related to Better Homes and Gardens Real Estate LLC, or its affiliated companies.