
1443 Cascade Street Nw, Rochester, MN 55901
Local realty services provided by:Better Homes and Gardens Real Estate Advantage One
Listed by: corey mercer, caden mercer
Office: jason mitchell group
MLS#:7127210
Source:ND_FMAAR
Price summary
- Price:$289,900
- Price per sq. ft.:$163.23
About this home
Beautifully updated 5-bedroom ranch-style home in Elton Hills! Completely transformed over the past five years, this property features newer roof and gutters, kitchen and appliances, furnace, central air, water heater, water softener, washer and dryer, updated plumbing and flooring, plus a fully remodeled basement. As an added bonus, enjoy direct backyard access to neighborhood favorite Crescent Park. If you're searching for an updated move in ready home this is the one!
Contact an agent
Home facts
- Year built:1959
- Subdivision & Development:Elton Hills 1st Replat-Torrens
- Listing ID #:7127210
- Added:1 day(s) ago
- Updated:August 14, 2026 at 06:53 PM
Rooms and interior
- Bedrooms:5
- Total bathrooms:2
- Full bathrooms:1
- Rooms Total:9
- Living area:1,776 sq. ft.
Heating and cooling
- Cooling:Central Air
- Heating:Forced Air
- Central air:Yes
Structure and exterior
- Year built:1959
- Building area:1,776 sq. ft.
- Lot area:0.15 Acres
Schools
- High school:John Marshall
Utilities
- Water:City Water/Connected
- Sewer:City Sewer/Connected
Finances and disclosures
- Price:$289,900
- Price per sq. ft.:$163.23
- Tax amount:$3,182
Parking
- Garage spaces:1
New listings near 1443 Cascade Street Nw
- New
 $224,900Active2 beds 1 baths705 sq. ft.
1520 5th Street Ne, Rochester, MN 55906
MLS# 7127174Listed by: PURSUIT REAL ESTATE GROUP - New
 $489,900Active4 beds 3 baths2,730 sq. ft.
4545 Baraboo Street Nw, Rochester, MN 55901
MLS# 7127219Listed by: JASON MITCHELL GROUP - New
 $259,900Active3 beds 2 baths1,716 sq. ft.
215 9th Avenue Ne, Rochester, MN 55906
MLS# 7127444Listed by: EDINA REALTY, INC. - New
 $624,900Active3 beds 2 baths2,940 sq. ft.
3503 Stonehedge Drive Ne, Rochester, MN 55906
MLS# 7127465Listed by: LAND RESOURCE MGMT & RLTY INC. - New
 $129,900Active2 beds 1 baths922 sq. ft.
535 19th Street Nw #28, Rochester, MN 55901
MLS# 7127484Listed by: EDINA REALTY, INC. - New
 $364,900Active3 beds 1 baths1,092 sq. ft.
7559 Safari Court Nw, Rochester, MN 55901
MLS# 7127103Listed by: EDINA REALTY, INC. - New
 $259,000Active3.67 Acres
255x NW Heartland Drive, Rochester, MN 55901
MLS# 7127283Listed by: EMPIRE REALTY LLC - New
 $182,000Active2 beds 1 baths768 sq. ft.
4412 22nd Avenue Nw, Rochester, MN 55901
MLS# 7127265Listed by: OPENDOOR BROKERAGE, LLC - New
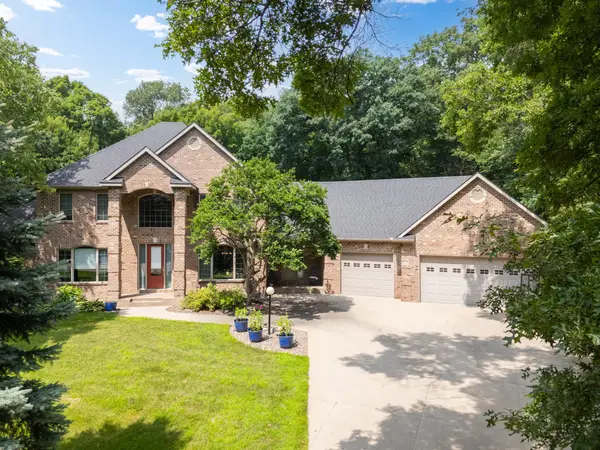 $900,000Active6 beds 5 baths5,662 sq. ft.
6921 Bluff Lane Nw, Rochester, MN 55901
MLS# 7126558Listed by: DWELL REALTY GROUP LLC


Protect your home and budget from life's surprises with an Assurant Home Warranty, backed by a partner that supports you through every step of homeownership. Explore Plans.
© 2026 Better Homes and Gardens Real Estate LLC. An Anywhere Real Estate company. All rights reserved. Better Homes and Gardens® Real Estate is a registered trademark owned by Meredith Operations Corporation, licensed to Better Homes and Gardens Real Estate LLC and used with permission. Better Homes and Gardens Real Estate LLC fully supports the principles of the Fair Housing Act and the Equal Opportunity Act. Listing information is deemed reliable but is not guaranteed accurate.
Each office is independently owned and operated.
Any services or products provided by third parties are not provided by, affiliated with or related to Better Homes and Gardens Real Estate LLC, or its affiliated companies.