
1535 8th Avenue Se, Rochester, MN 55904
Local realty services provided by:Better Homes and Gardens Real Estate Advantage One
1535 8th Avenue Se,Rochester, MN 55904
$450,000
- 6 Beds
- 4 Baths
- 3,833 sq. ft.
- Single family
- Active
Listed by: noelle tripolino roberts, beth nordaune
Office: real broker, llc.
MLS#:7122038
Source:ND_FMAAR
Price summary
- Price:$450,000
- Price per sq. ft.:$93.36
About this home
Space, flexibility, and accessibility come together in this one-of-a-kind home! Offering 6 bedrooms with the potential for up to 9, this property is ideal for multi-generational living, home businesses, or anyone with a need to spread out. A thoughtfully designed addition features a wheelchair-accessible suite with wide tiled spaces, an accessible bath, a convenient ramps, and a dedicated clean-off station—perfect for mobility needs, pets, kids, or outdoor gear. Enjoy multiple living and dining spaces, abundant pantry storage, built-ins, laundry chutes, and generous closets throughout. The lower level offers additional living space plus a non-conforming bedroom or office with room for future expansion. Step outside to a maintenance-free deck overlooking a fully fenced backyard complete with a storage shed, mature trees, and patio space for relaxing or entertaining. Additional highlights include dual heating systems, central air, updated windows, newer furnace, reverse osmosis drinking water, and an industrial-grade boiler known for its longevity. A rare opportunity to own a home that can truly adapt to every stage of life....
Contact an agent
Home facts
- Year built:1967
- Subdivision & Development:Meadow Park 3rd Sub-Torrens
- Listing ID #:7122038
- Added:48 day(s) ago
- Updated:September 25, 2026 at 04:10 PM
Rooms and interior
- Bedrooms:6
- Total bathrooms:4
- Full bathrooms:3
- Rooms Total:14
- Living area:3,833 sq. ft.
Heating and cooling
- Cooling:Central Air
- Heating:Forced Air, Natural Gas
- Central air:Yes
Structure and exterior
- Year built:1967
- Building area:3,833 sq. ft.
- Lot area:0.19 Acres
- Construction Materials:Metal
- Exterior Features:Patio
Schools
- High school:Mayo
Utilities
- Water:City Water/Connected
- Sewer:City Sewer/Connected
Finances and disclosures
- Price:$450,000
- Price per sq. ft.:$93.36
- Tax amount:$5,930
Parking
- Garage spaces:3
New listings near 1535 8th Avenue Se
- Coming Soon
 $415,900Coming Soon3 beds 2 baths2,167 sq. ft.
1981 29th Street Se, Rochester, MN 55904
MLS# 7148864Listed by: EXP REALTY - Coming Soon
 $315,000Coming Soon3 beds 3 baths1,971 sq. ft.
1638 8th Avenue Se, Rochester, MN 55904
MLS# 7148286Listed by: DWELL REALTY GROUP LLC - Coming Soon
 $246,900Coming Soon4 beds 2 baths1,572 sq. ft.
1033 3rd Avenue Se, Rochester, MN 55904
MLS# 7149538Listed by: RE/MAX RESULTS - Coming Soon
 $340,000Coming Soon4 beds 2 baths1,824 sq. ft.
456 Valhalla Court Nw, Rochester, MN 55901
MLS# 7145450Listed by: RE/MAX RESULTS - Coming Soon
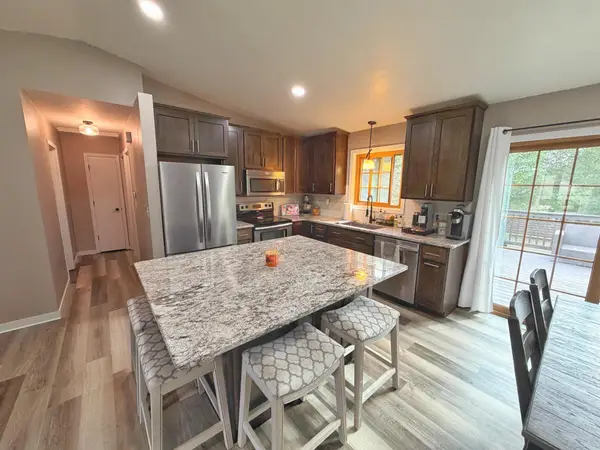 $343,680Coming Soon4 beds 2 baths1,698 sq. ft.
4340 57th Street Nw, Rochester, MN 55901
MLS# 7148039Listed by: REAL BROKER, LLC. - Coming SoonOpen Sun, 1:30 to 3pm
 $939,000Coming Soon5 beds 3 baths3,500 sq. ft.
1504 Shannon Oaks Boulevard Ne, Rochester, MN 55906
MLS# 7147079Listed by: CASTLEWOOD HOMES & REAL ESTATE - Coming Soon
 $705,000Coming Soon6 beds 4 baths4,030 sq. ft.
3107 Darcy Drive Ne, Rochester, MN 55906
MLS# 7140890Listed by: WIGHTMAN-BROCK REAL ESTATE ADVISORS - Coming Soon
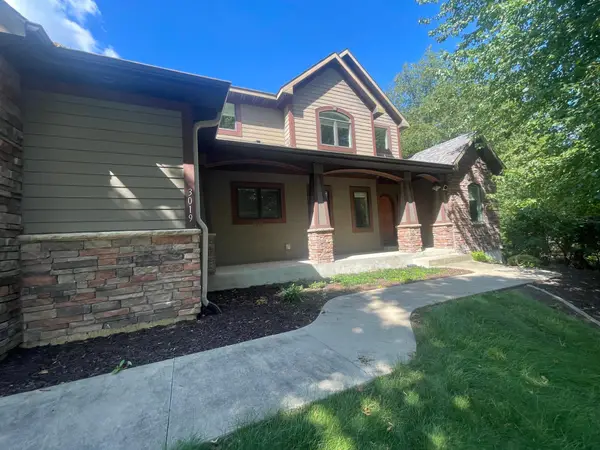 $789,900Coming Soon6 beds 4 baths4,124 sq. ft.
3019 Thaddeus Road Sw, Rochester, MN 55902
MLS# 7143711Listed by: PLAZA REALTY OF ROCHESTER,INC. - New
 $275,000Active3 beds 2 baths1,274 sq. ft.
1802 26th Street Nw, Rochester, MN 55901
MLS# 7147850Listed by: KELLER WILLIAMS PREMIER REALTY - New
 $469,900Active3 beds 2 baths2,638 sq. ft.
717 Memorial Parkway Sw, Rochester, MN 55902
MLS# 7148634Listed by: DWELL REALTY GROUP LLC


Protect your home and budget from life's surprises with an Assurant Home Warranty, backed by a partner that supports you through every step of homeownership. Explore Plans.
© 2026 Better Homes and Gardens Real Estate LLC. An Anywhere Real Estate company. All rights reserved. Better Homes and Gardens® Real Estate is a registered trademark owned by Meredith Operations Corporation, licensed to Better Homes and Gardens Real Estate LLC and used with permission. Better Homes and Gardens Real Estate LLC fully supports the principles of the Fair Housing Act and the Equal Opportunity Act. Listing information is deemed reliable but is not guaranteed accurate.
Each office is independently owned and operated.
Any services or products provided by third parties are not provided by, affiliated with or related to Better Homes and Gardens Real Estate LLC, or its affiliated companies.