
1716 8th Avenue Se, Rochester, MN 55904
Local realty services provided by:Better Homes and Gardens Real Estate Advantage One
1716 8th Avenue Se,Rochester, MN 55904
$299,900
- 3 Beds
- 2 Baths
- 1,685 sq. ft.
- Single family
- Pending
Listed by: kyle swanson
Office: exp realty
MLS#:7119021
Source:ND_FMAAR
Price summary
- Price:$299,900
- Price per sq. ft.:$149.06
About this home
Experience timeless style and exceptional care in this beautifully maintained 3-bedroom, 2-bath residence. From its distinctive decor to its immaculate condition, this home offers a sense of quality that's increasingly hard to find. Spacious living areas, generous windows, and classic finishes create an inviting atmosphere filled with warmth and character. Step outside to your own private backyard oasis featuring mature trees, lush landscaping, a spacious patio, and an ideal setting for quiet evenings or entertaining guests. Every inch of this home reflects pride of ownership, offering buyers the perfect blend of comfort, elegance, and lasting value.
Contact an agent
Home facts
- Year built:1974
- Subdivision & Development:Meadow Park 7th Sub-Torrens
- Listing ID #:7119021
- Added:50 day(s) ago
- Updated:September 24, 2026 at 09:01 AM
Rooms and interior
- Bedrooms:3
- Total bathrooms:2
- Full bathrooms:1
- Rooms Total:9
- Living area:1,685 sq. ft.
Heating and cooling
- Cooling:Central Air
- Heating:Forced Air, Natural Gas
- Central air:Yes
Structure and exterior
- Year built:1974
- Building area:1,685 sq. ft.
- Lot area:0.2 Acres
- Construction Materials:Metal
- Exterior Features:Patio
Schools
- High school:Mayo
Utilities
- Water:City Water/Connected
- Sewer:City Sewer/Connected
Finances and disclosures
- Price:$299,900
- Price per sq. ft.:$149.06
- Tax amount:$3,767
Features and amenities
- Amenities:Tile Floors
Parking
- Garage spaces:2
New listings near 1716 8th Avenue Se
- Coming Soon
 $246,900Coming Soon4 beds 2 baths1,572 sq. ft.
1033 3rd Avenue Se, Rochester, MN 55904
MLS# 7149538Listed by: RE/MAX RESULTS - Coming SoonOpen Sat, 12 to 1:30pm
 $539,900Coming Soon3 beds 2 baths1,602 sq. ft.
5048 Scenic View Drive Sw, Rochester, MN 55902
MLS# 7148947Listed by: RE/MAX RESULTS - Coming Soon
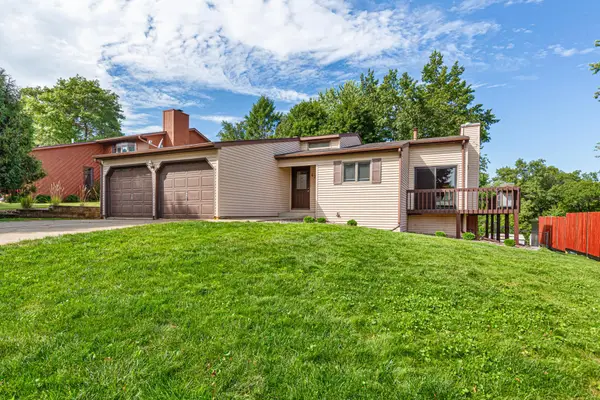 $388,000Coming Soon4 beds 3 baths2,033 sq. ft.
4239 1st Street Nw, Rochester, MN 55901
MLS# 7141938Listed by: EXP REALTY - Coming Soon
 $340,000Coming Soon4 beds 2 baths1,824 sq. ft.
456 Valhalla Court Nw, Rochester, MN 55901
MLS# 7145450Listed by: RE/MAX RESULTS - Coming Soon
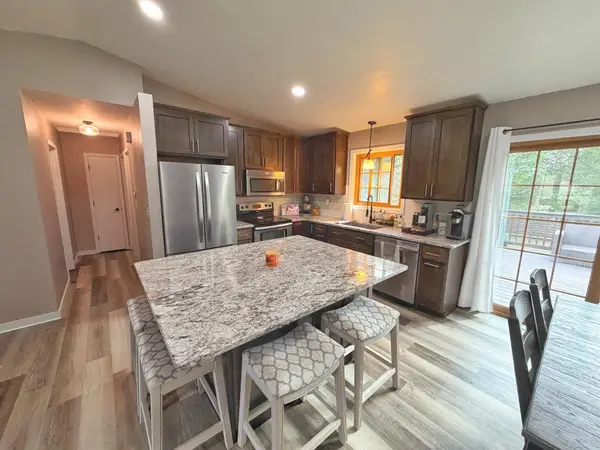 $343,680Coming Soon4 beds 2 baths1,698 sq. ft.
4340 57th Street Nw, Rochester, MN 55901
MLS# 7148039Listed by: REAL BROKER, LLC. - Coming Soon
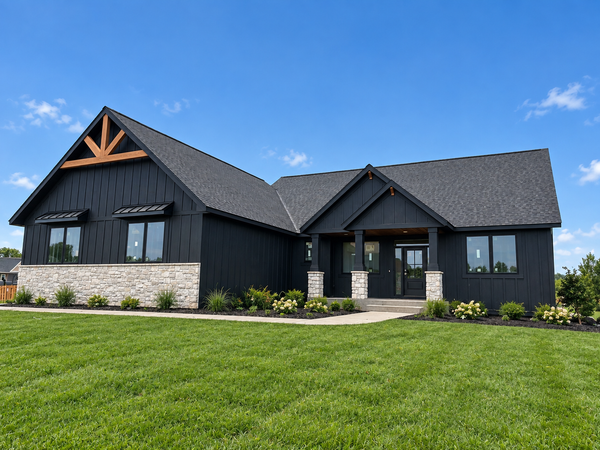 $939,000Coming Soon5 beds 3 baths3,500 sq. ft.
1504 Shannon Oaks Boulevard Ne, Rochester, MN 55906
MLS# 7147079Listed by: CASTLEWOOD HOMES & REAL ESTATE - Coming Soon
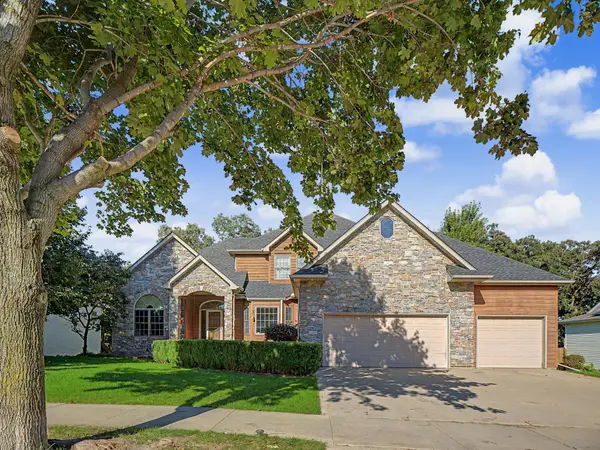 $705,000Coming Soon6 beds 4 baths4,030 sq. ft.
3107 Darcy Drive Ne, Rochester, MN 55906
MLS# 7140890Listed by: WIGHTMANBROCK REAL ESTATE ADVI - Coming Soon
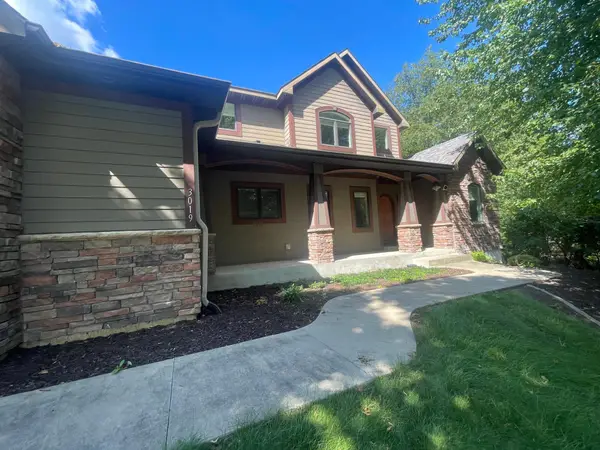 $789,900Coming Soon6 beds 4 baths4,124 sq. ft.
3019 Thaddeus Road Sw, Rochester, MN 55902
MLS# 7143711Listed by: PLAZA REALTY OF ROCHESTER,INC. - Coming Soon
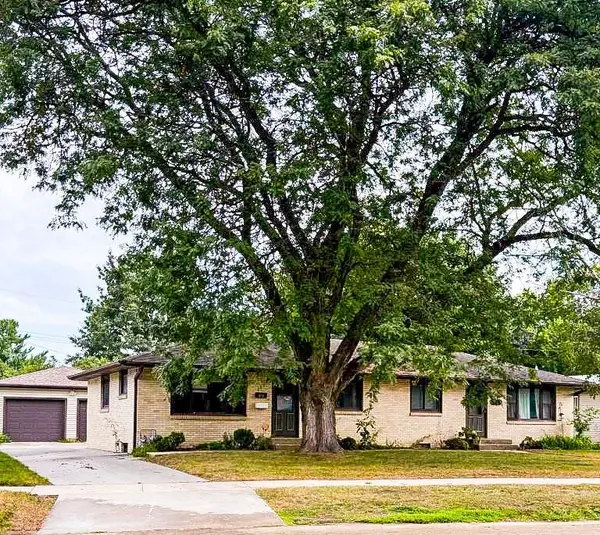 $400,000Coming Soon4 beds 2 baths1,560 sq. ft.
849 11 1/2 Street Sw, Rochester, MN 55902
MLS# 7142279Listed by: EDINA REALTY, INC. - Coming Soon
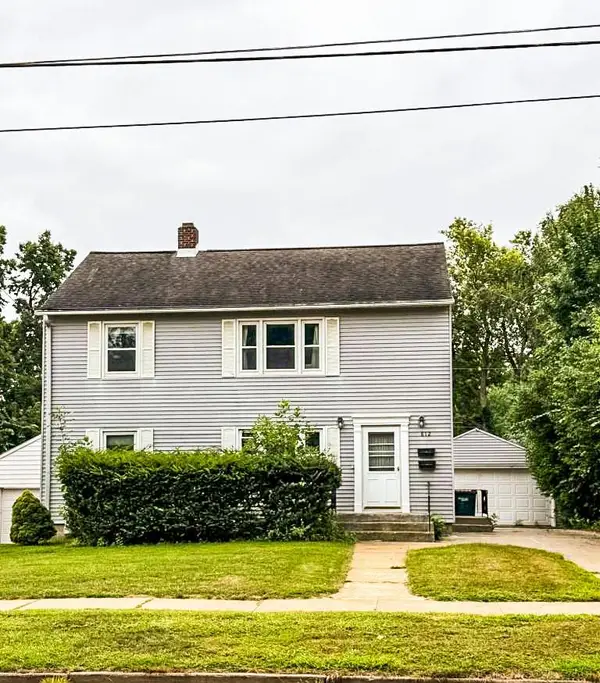 $375,000Coming Soon4 beds 2 baths1,768 sq. ft.
812 11th Street Sw, Rochester, MN 55902
MLS# 7142363Listed by: EDINA REALTY, INC.


Protect your home and budget from life's surprises with an Assurant Home Warranty, backed by a partner that supports you through every step of homeownership. Explore Plans.
© 2026 Better Homes and Gardens Real Estate LLC. An Anywhere Real Estate company. All rights reserved. Better Homes and Gardens® Real Estate is a registered trademark owned by Meredith Operations Corporation, licensed to Better Homes and Gardens Real Estate LLC and used with permission. Better Homes and Gardens Real Estate LLC fully supports the principles of the Fair Housing Act and the Equal Opportunity Act. Listing information is deemed reliable but is not guaranteed accurate.
Each office is independently owned and operated.
Any services or products provided by third parties are not provided by, affiliated with or related to Better Homes and Gardens Real Estate LLC, or its affiliated companies.