
1821 28th Street Nw, Rochester, MN 55901
Local realty services provided by:Better Homes and Gardens Real Estate Advantage One
1821 28th Street Nw,Rochester, MN 55901
$239,000
- 3 Beds
- 2 Baths
- 2,006 sq. ft.
- Single family
- Active
Listed by: brenda thomas, jordan lipkie
Office: opportunity realty l.l.c.
MLS#:7075239
Source:ND_FMAAR
Price summary
- Price:$239,000
- Price per sq. ft.:$119.14
About this home
Excellent opportunity to stop renting and start building equity in NW Rochester! This 3-BR, 2-BA townhome features no monthly homeowners association dues, an attached garage, and a fully fenced backyard. The main level offers a practical layout that leads upstairs to three bedrooms, an upper-level laundry, and a spacious primary suite complete with a walk-in closet and a walk-through bath. Located just minutes from Mayo Clinic, Hwy 52, parks, and city bus lines. Sold As-Is—priced so you can personalize and update to your style over time. Photos have been virtually staged to demonstrate space potential; property shown in current unfurnished condition. Schedule your showing today!
Contact an agent
Home facts
- Year built:1981
- Subdivision & Development:Ferndale Rep
- Listing ID #:7075239
- Added:29 day(s) ago
- Updated:July 30, 2026 at 04:04 PM
Rooms and interior
- Bedrooms:3
- Total bathrooms:2
- Full bathrooms:1
- Half bathrooms:1
- Rooms Total:8
- Living area:2,006 sq. ft.
Heating and cooling
- Cooling:Central Air
- Heating:Forced Air
- Central air:Yes
Structure and exterior
- Year built:1981
- Building area:2,006 sq. ft.
- Lot area:0.08 Acres
Schools
- High school:John Marshall
Utilities
- Water:City Water/Connected
- Sewer:City Sewer/Connected
Finances and disclosures
- Price:$239,000
- Price per sq. ft.:$119.14
- Tax amount:$2,434
Parking
- Garage spaces:1
New listings near 1821 28th Street Nw
- Open Sat, 11am to 1pmNew
 $340,000Active3 beds 2 baths2,210 sq. ft.
5612 Clearwater Road Nw, Rochester, MN 55901
MLS# 7093588Listed by: RE/MAX RESULTS - New
 $319,990Active3 beds 2 baths1,872 sq. ft.
622 30th Street Ne, Rochester, MN 55906
MLS# 7103155Listed by: REAL BROKER, LLC. - New
 $314,900Active3 beds 2 baths3,084 sq. ft.
1853 16 1/2 St Nw, Rochester, MN 55901
MLS# 7118924Listed by: COUNSELOR REALTY OF ROCHESTER - New
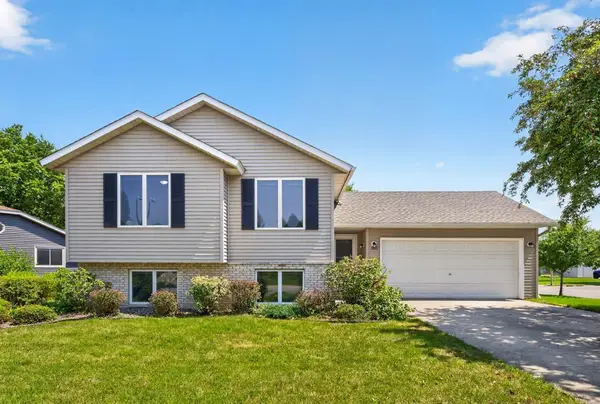 $369,900Active4 beds 2 baths1,912 sq. ft.
3536 Kelsey Lane Sw, Rochester, MN 55902
MLS# 7119162Listed by: EXP REALTY - New
 $229,900Active2 beds 2 baths1,080 sq. ft.
626 Pointe Court Sw, Rochester, MN 55902
MLS# 7119554Listed by: REAL BROKER, LLC. - Open Sun, 1 to 2:30pmNew
 $247,900Active2 beds 1 baths1,160 sq. ft.
5157 Weatherstone Drive Nw, Rochester, MN 55901
MLS# 7122623Listed by: DWELL REALTY GROUP LLC - New
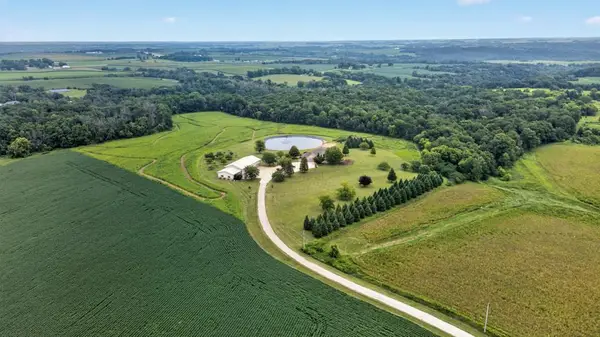 $1,489,900Active4 beds 3 baths4,585 sq. ft.
4485 75th Street Se, Rochester, MN 55904
MLS# 7122531Listed by: REAL BROKER, LLC. - New
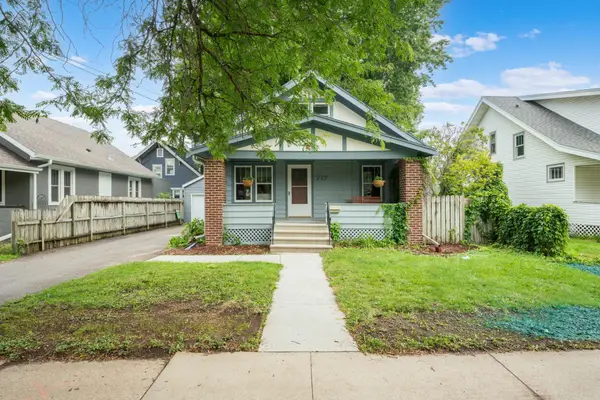 $369,900Active4 beds 2 baths2,527 sq. ft.
717 2nd Street Nw, Rochester, MN 55901
MLS# 7121275Listed by: DWELL REALTY GROUP LLC - Coming Soon
 $340,000Coming Soon4 beds 2 baths
1536 9th Avenue Ne, Rochester, MN 55906
MLS# 7118159Listed by: RE/MAX RESULTS - Coming Soon
 $285,000Coming Soon3 beds 2 baths
628 4th Avenue Se, Rochester, MN 55904
MLS# 7090776Listed by: EDINA REALTY, INC.


Protect your home and budget from life's surprises with an Assurant Home Warranty, backed by a partner that supports you through every step of homeownership. Explore Plans.
© 2026 Better Homes and Gardens Real Estate LLC. An Anywhere Real Estate company. All rights reserved. Better Homes and Gardens® Real Estate is a registered trademark owned by Meredith Operations Corporation, licensed to Better Homes and Gardens Real Estate LLC and used with permission. Better Homes and Gardens Real Estate LLC fully supports the principles of the Fair Housing Act and the Equal Opportunity Act. Listing information is deemed reliable but is not guaranteed accurate.
Each office is independently owned and operated.
Any services or products provided by third parties are not provided by, affiliated with or related to Better Homes and Gardens Real Estate LLC, or its affiliated companies.