
1903 Greenview Place Sw #1, Rochester, MN 55902
Local realty services provided by:Better Homes and Gardens Real Estate Advantage One
1903 Greenview Place Sw #1,Rochester, MN 55902
$149,900
- 2 Beds
- 1 Baths
- 841 sq. ft.
- Condominium
- Active
Listed by: tim danielson, jennifer danielson
Office: elcor realty of rochester inc.
MLS#:7155007
Source:NSMLS
Price summary
- Price:$149,900
- Price per sq. ft.:$178.24
- Monthly HOA dues:$270
About this home
Enjoy the convenience of homeownership in southwest Rochester! This affordable 2-bedroom condo offers comfortable one-level living, a one car garage, and a low-maintenance lifestyle. Fresh paint, replacement windows, and all appliances make this home move-in ready. Conveniently located near shopping, dining, healthcare, and everyday amenities, this is a great opportunity to own your own home and enjoy the freedom of condo living without the responsibilities of maintaining the exterior.
Contact an agent
Home facts
- Year built:1977
- Subdivision & Development:Salem Condos Bldg A
- Listing ID #:7155007
- Added:1 day(s) ago
- Updated:October 06, 2026 at 01:04 PM
Rooms and interior
- Bedrooms:2
- Total bathrooms:1
- Full bathrooms:1
- Bathrooms Description:Main Floor Full Bath
- Kitchen Description:Dishwasher, Disposal, Microwave, Range, Refrigerator
- Basement:Yes
- Basement Description:Block, Daylight / Lookout Windows, Egress Window(s), Finished, Full
- Living area:841 sq. ft.
Heating and cooling
- Cooling:Central Air
- Heating:Forced Air
- Central air:Yes
Structure and exterior
- Roof:Asphalt
- Year built:1977
- Building area:841 sq. ft.
- Construction Materials:Block
- Levels:1 Story
Schools
- High school:Mayo
- Middle school:Willow Creek
- Elementary school:Bamber Valley
Utilities
- Water:City Water - Connected
- Sewer:City Sewer - Connected
Finances and disclosures
- Price:$149,900
- Price per sq. ft.:$178.24
- Tax amount:$1,284 (2026)
Features and amenities
- Appliances:Disposal, Microwave, Range, Refrigerator, Washer
- Laundry features:Dryer, Washer
- Amenities:Electric Water Heater
Parking
- Parking description:Asphalt, Detached Garage, Parking Lot
- Garage:Yes
- Garage spaces:1
New listings near 1903 Greenview Place Sw #1
- Coming Soon
 $224,900Coming Soon3 beds 2 baths1,686 sq. ft.
1930 26th Avenue Nw, Rochester, MN 55901
MLS# 7154627Listed by: RE/MAX RESULTS - Coming Soon
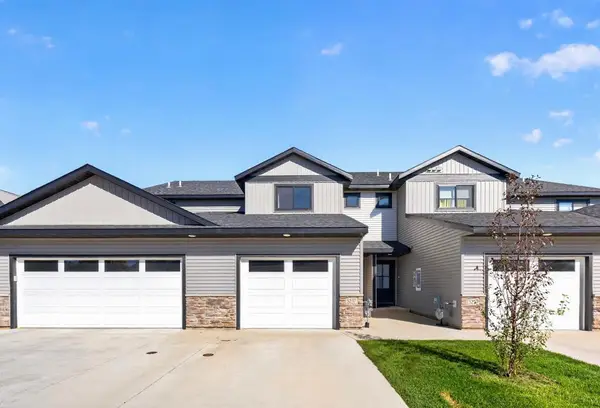 $318,000Coming Soon2 beds 3 baths1,592 sq. ft.
5237 Harvest Square Place Nw, Rochester, MN 55901
MLS# 7155379Listed by: RE/MAX RESULTS - Coming Soon
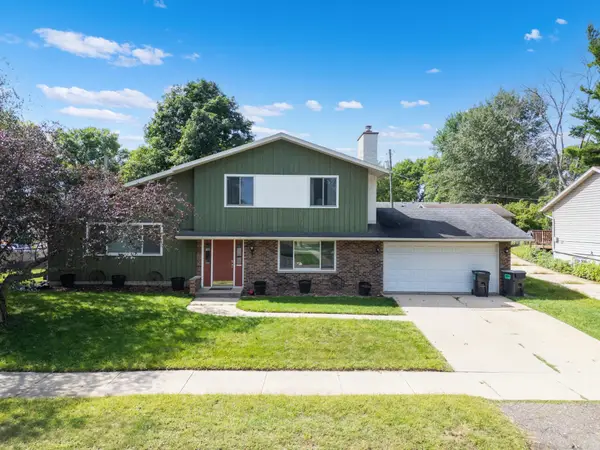 $319,900Coming Soon4 beds 3 baths1,750 sq. ft.
3421 15th Avenue Nw, Rochester, MN 55901
MLS# 7145883Listed by: CENTURY 21 ATWOOD ROCHESTER - Coming SoonOpen Sat, 9:30 to 11:30am
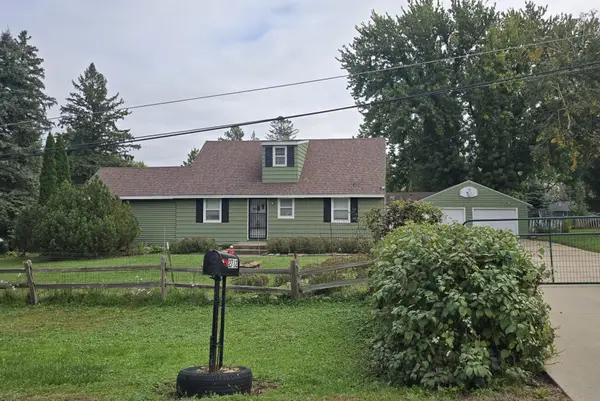 $364,900Coming Soon3 beds 2 baths1,535 sq. ft.
2712 25th Avenue Se, Rochester, MN 55904
MLS# 7150726Listed by: COLDWELL BANKER REALTY - Coming SoonOpen Wed, 4 to 5:30pm
 $315,000Coming Soon3 beds 3 baths1,971 sq. ft.
1638 8th Avenue Se, Rochester, MN 55904
MLS# 7148286Listed by: DWELL REALTY GROUP LLC - New
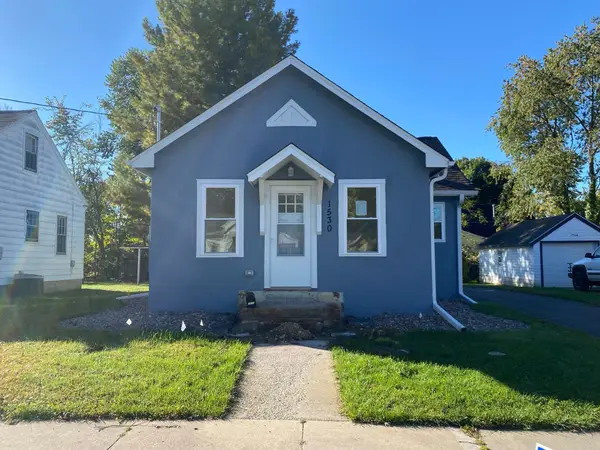 $178,000Active2 beds 1 baths779 sq. ft.
1530 3rd Street Ne, Rochester, MN 55906
MLS# 7155154Listed by: EDINA REALTY, INC. - New
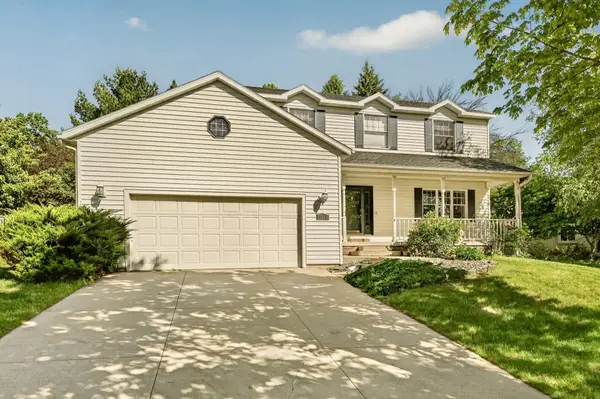 $499,900Active4 beds 4 baths3,148 sq. ft.
1915 Folwell Drive Sw, Rochester, MN 55902
MLS# 7155029Listed by: KELLER WILLIAMS PREMIER REALTY - New
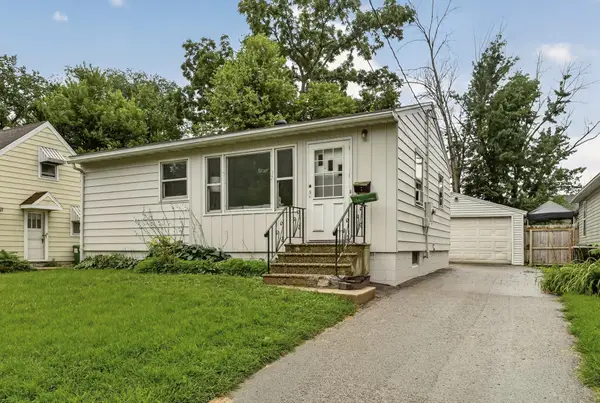 $209,900Active2 beds 1 baths705 sq. ft.
1520 5th Street Ne, Rochester, MN 55906
MLS# 7155045Listed by: PURSUIT REAL ESTATE GROUP - New
 $299,900Active3 beds 3 baths2,308 sq. ft.
1806 17 1/2 Street Nw, Rochester, MN 55901
MLS# 7154839Listed by: REAL BROKER, LLC.


Protect your home and budget from life's surprises with an Assurant Home Warranty, backed by a partner that supports you through every step of homeownership. Explore Plans.
© 2026 Better Homes and Gardens Real Estate LLC. An Anywhere Real Estate company. All rights reserved. Better Homes and Gardens® Real Estate is a registered trademark owned by Meredith Operations Corporation, licensed to Better Homes and Gardens Real Estate LLC and used with permission. Better Homes and Gardens Real Estate LLC fully supports the principles of the Fair Housing Act and the Equal Opportunity Act. Listing information is deemed reliable but is not guaranteed accurate.
Each office is independently owned and operated.
Any services or products provided by third parties are not provided by, affiliated with or related to Better Homes and Gardens Real Estate LLC, or its affiliated companies.