
1993 Kerry Drive Ne, Rochester, MN 55906
Local realty services provided by:Better Homes and Gardens Real Estate Advantage One
1993 Kerry Drive Ne,Rochester, MN 55906
$899,000
- 5 Beds
- 4 Baths
- 3,635 sq. ft.
- Single family
- Active
Listed by: hanan absah
Office: coldwell banker realty
MLS#:7105048
Source:NSMLS
Price summary
- Price:$899,000
- Price per sq. ft.:$240.7
- Monthly HOA dues:$8.33
About this home
Welcome to this beautifully updated 5 bedroom, 4 bathroom home with 3car garage, where warm contemporary design meets exceptional four-season indoor and outdoor living. Built in 2015 and enhanced with over $350,000 in thoughtfully curated improvements, this home offers timeless craftsmanship, modern comfort, and resort-inspired outdoor living.
A soaring two-story foyer and private home office lead into a light-filled, open-concept living room, dining area, and beautifully updated kitchen. Designed for effortless entertaining, the main living spaces flow seamlessly onto a spacious maintenance-free deck, creating a natural extension of the home’s inviting interior.
Recent updates include refinished hardwood floors, elegant quartz countertops, updated lighting, luxury vinyl plank flooring, new upstairs carpeting, and brand-new garage doors installed in 2026. Artisan stone and tile details surrounding the fireplaces reflect the home’s quality craftsmanship and custom finishes.
The professionally finished walkout lower level features a spacious family room with a beautifully crafted fireplace, a fifth bedroom, a full bathroom, and a complete second kitchen ideal for entertaining, multigenerational living, or extended guests.
Outside, enjoy a true private oasis with professional landscaping, extensive natural stone patios, a waterproof under-deck outdoor living area, a custom stone fire pit, and an above-ground swim spa for year-round recreation and relaxation.
Offering exceptional craftsmanship, timeless quality, and the luxury of true four-season living, this move-in-ready home is ideally located just 10 -15 minutes from Mayo Clinic and downtown Rochester and only five minutes from the local public high school and other highly regarded schools, providing the perfect balance of peaceful neighborhood living and everyday convenience....
Contact an agent
Home facts
- Year built:2015
- Subdivision & Development:Shannon Oaks 5th Sub
- Listing ID #:7105048
- Added:47 day(s) ago
- Updated:September 08, 2026 at 12:01 PM
Rooms and interior
- Bedrooms:5
- Total bathrooms:4
- Full bathrooms:3
- Half bathrooms:1
- Dining Description:Eat In Kitchen, Informal Dining Room, Kitchen/Dining Room
- Bathrooms Description:Full Basement, Main Floor 1/2 Bath, Upper Level Full Bath
- Kitchen Description:Cooktop, Dishwasher, Microwave, Stainless Steel Appliances, Wall Oven
- Basement:Yes
- Basement Description:Block, Finished, Full, Storage Space, Walkout
- Living area:3,635 sq. ft.
Heating and cooling
- Cooling:Central Air
- Heating:Forced Air
- Central air:Yes
Structure and exterior
- Roof:Age 8 Years or Less, Asphalt
- Year built:2015
- Building area:3,635 sq. ft.
- Lot area:0.42 Acres
- Lot Features:Tree Coverage - Medium
- Construction Materials:Block
- Levels:2 Story
Schools
- High school:Century
- Middle school:Kellogg
- Elementary school:Jefferson
Utilities
- Water:City Water - Connected
- Sewer:City Sewer - Connected
Finances and disclosures
- Price:$899,000
- Price per sq. ft.:$240.7
- Tax amount:$9,276 (2025)
Features and amenities
- Appliances:Microwave, Stainless Steel Appliances, Wall Oven, Washer, Water Softener Owned
- Laundry features:Dryer, Washer
- Amenities:Gas Water Heater, Water Softener Owned
- Pool features:Above Ground, Heated, Outdoor
Parking
- Parking description:Attached Garage, Concrete, Garage Door Opener
- Garage:Yes
- Garage spaces:3
New listings near 1993 Kerry Drive Ne
- Coming Soon
 $1,400,000Coming Soon5 beds 7 baths5,976 sq. ft.
2374 Transit Court Sw, Rochester, MN 55902
MLS# 7134270Listed by: RE/MAX RESULTS - Coming Soon
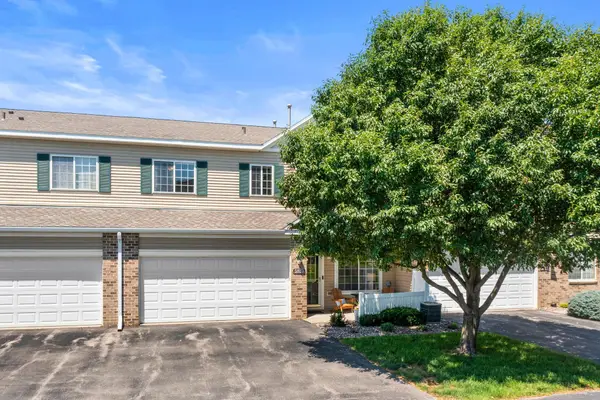 $250,000Coming Soon2 beds 2 baths1,462 sq. ft.
5825 Sandcherry Place Nw, Rochester, MN 55901
MLS# 7118093Listed by: EXP REALTY - Coming Soon
 $399,900Coming Soon3 beds 3 baths2,773 sq. ft.
2862 Century Ct Ne, Rochester, MN 55906
MLS# 7133145Listed by: COUNSELOR REALTY OF ROCHESTER - Coming SoonOpen Sat, 1:30 to 3pm
 $1,134,300Coming Soon4 beds 4 baths3,808 sq. ft.
1881 65th Street Ne, Rochester, MN 55906
MLS# 7134903Listed by: PEMBERTON RE - Coming Soon
 $225,000Coming Soon3 beds 2 baths764 sq. ft.
10 6th Avenue Se, Rochester, MN 55904
MLS# 7135088Listed by: REAL BROKER, LLC. - Coming Soon
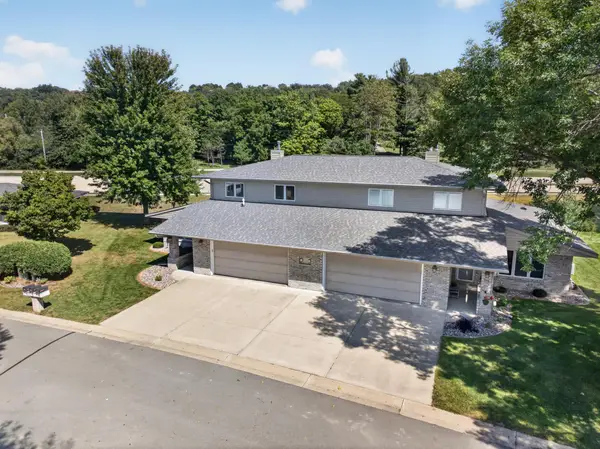 $500,000Coming Soon4 beds 3 baths2,401 sq. ft.
305 Salem Point Drive Sw, Rochester, MN 55902
MLS# 7136409Listed by: KELLER WILLIAMS PREMIER REALTY - New
 $179,900Active3 beds 1 baths1,074 sq. ft.
215 18th Street Se, Rochester, MN 55904
MLS# 7139740Listed by: RE/MAX RESULTS - New
 $110,000Active11180 Acres
6271 Elena Court Nw, Rochester, MN 55901
MLS# 7139617Listed by: DWELL REALTY GROUP LLC - New
 $110,000Active9384 Acres
6277 Elena Court Nw, Rochester, MN 55901
MLS# 7137111Listed by: DWELL REALTY GROUP LLC - Open Sun, 12 to 2pmNew
 $295,000Active3 beds 2 baths2,094 sq. ft.
645 23rd Street Ne, Rochester, MN 55906
MLS# 7139532Listed by: REAL BROKER, LLC


Protect your home and budget from life's surprises with an Assurant Home Warranty, backed by a partner that supports you through every step of homeownership. Explore Plans.
© 2026 Better Homes and Gardens Real Estate LLC. An Anywhere Real Estate company. All rights reserved. Better Homes and Gardens® Real Estate is a registered trademark owned by Meredith Operations Corporation, licensed to Better Homes and Gardens Real Estate LLC and used with permission. Better Homes and Gardens Real Estate LLC fully supports the principles of the Fair Housing Act and the Equal Opportunity Act. Listing information is deemed reliable but is not guaranteed accurate.
Each office is independently owned and operated.
Any services or products provided by third parties are not provided by, affiliated with or related to Better Homes and Gardens Real Estate LLC, or its affiliated companies.