
2009 24 1/2 Lane Se, Rochester, MN 55904
Local realty services provided by:Better Homes and Gardens Real Estate First Choice
2009 24 1/2 Lane Se,Rochester, MN 55904
$349,900
- 4 Beds
- 2 Baths
- 1,964 sq. ft.
- Single family
- Coming Soon
Listed by: cindy wills
Office: edina realty rochester
MLS#:7168847
Source:NSMLS
Price summary
- Price:$349,900
- Price per sq. ft.:$172.19
About this home
You won't want to miss out on this well kept and inviting home. It is a fully finished 4 bedroom, 2 bath, split-entry home in South Park! The main floor is a partially open concept with vaulted ceilings, large kitchen/dining area, main bedroom, bedroom #2, and a beautiful deck. The lower level includes a large family room with fireplace, 3/4 bath, 2 bedrooms and laundry. Updates include furnace & A/C in 2026. Welcome Home!
Contact an agent
Home facts
- Year built:1992
- Subdivision & Development:South Park
- Listing ID #:7168847
- Updated:November 09, 2026 at 10:54 PM
Rooms and interior
- Bedrooms:4
- Total bathrooms:2
- Full bathrooms:1
- Dining Description:Kitchen/Dining Room
- Bathrooms Description:3/4 Basement, Main Floor Full Bath
- Kitchen Description:Dishwasher, Disposal, Microwave, Range, Refrigerator, Stainless Steel Appliances
- Basement:Yes
- Basement Description:Block, Daylight / Lookout Windows, Finished
- Living area:1,964 sq. ft.
Heating and cooling
- Cooling:Central Air
- Heating:Forced Air
- Central air:Yes
Structure and exterior
- Year built:1992
- Building area:1,964 sq. ft.
- Lot area:0.17 Acres
- Construction Materials:Block
- Levels:Bi/Split Level
Schools
- High school:Mayo
- Middle school:Willow Creek
- Elementary school:Ben Franklin
Utilities
- Water:City Water - Connected
- Sewer:City Sewer - Connected
Finances and disclosures
- Price:$349,900
- Price per sq. ft.:$172.19
- Tax amount:$3,930 (2026)
Features and amenities
- Appliances:Disposal, Microwave, Range, Refrigerator, Stainless Steel Appliances, Water Softener Owned
- Amenities:Gas Water Heater, Water Softener Owned
Parking
- Parking description:Attached Garage, Concrete
- Garage:Yes
- Garage spaces:2
New listings near 2009 24 1/2 Lane Se
- Coming SoonOpen Fri, 5 to 6:30pm
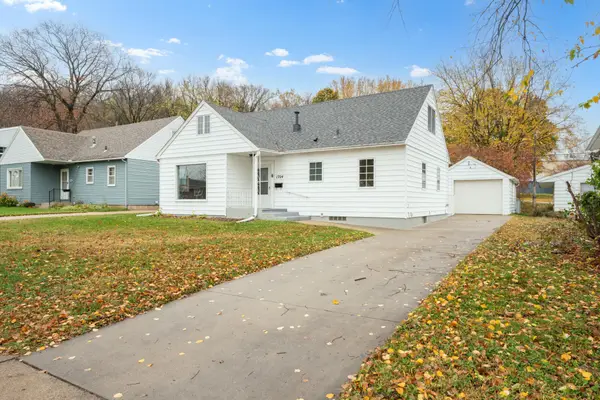 $285,000Coming Soon4 beds 2 baths2,150 sq. ft.
1704 3rd Avenue Ne, Rochester, MN 55906
MLS# 7170102Listed by: CENTURY 21 ATWOOD ROCHESTER - Coming SoonOpen Sat, 10:30am to 12pm
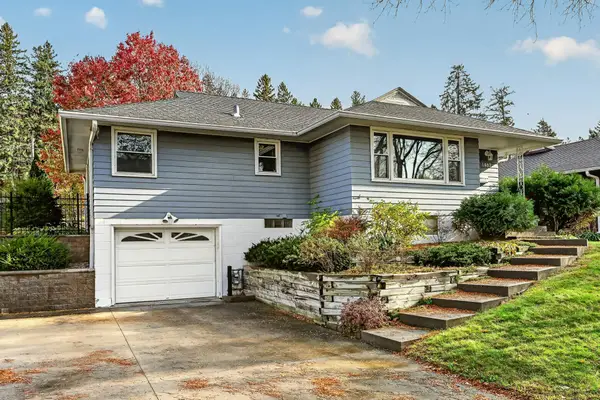 $309,900Coming Soon3 beds 2 baths2,048 sq. ft.
1462 13th Avenue Nw, Rochester, MN 55901
MLS# 7165860Listed by: RE/MAX RESULTS - Coming SoonOpen Sat, 11:30am to 1pm
 $350,000Coming Soon4 beds 3 baths1,927 sq. ft.
1431 Kings Run Dr Nw, Rochester, MN 55901
MLS# 7165699Listed by: COUNSELOR REALTY OF ROCHESTER - Coming Soon
 $439,900Coming Soon3 beds 3 baths2,245 sq. ft.
1252 19th Avenue Ne, Rochester, MN 55906
MLS# 7165514Listed by: EDINA REALTY ROCHESTER - New
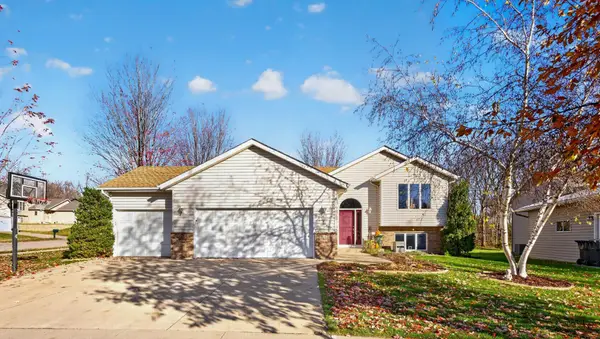 $425,000Active4 beds 2 baths2,210 sq. ft.
4943 Manor Brook Drive Nw, Rochester, MN 55901
MLS# 7166100Listed by: RE/MAX RESULTS - New
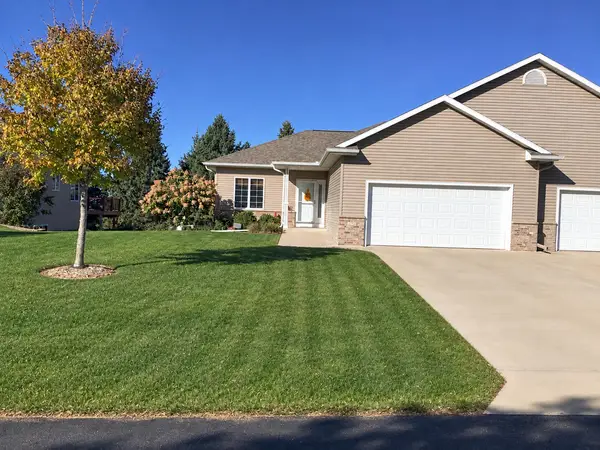 $429,000Active4 beds 3 baths2,860 sq. ft.
3231 James Lane Ne, Rochester, MN 55906
MLS# 7170876Listed by: BEYCOME BROKERAGE REALTY LLC - New
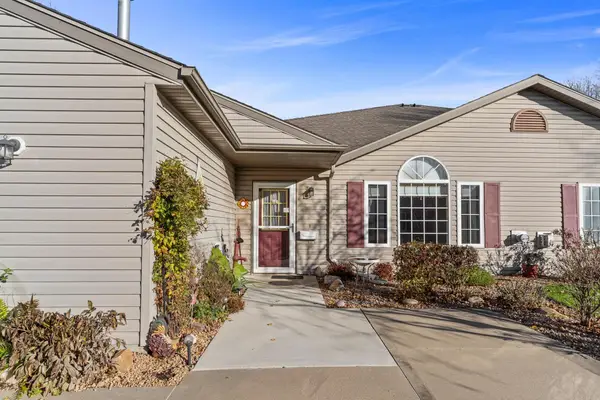 $265,000Active2 beds 2 baths1,273 sq. ft.
3314 49th Street Nw, Rochester, MN 55901
MLS# 7170264Listed by: RED WING HOMES FOR SALE - New
 $505,000Active4 beds 3 baths3,280 sq. ft.
1669 Alexander Road Ne, Rochester, MN 55906
MLS# 7170759Listed by: ENGEL & VOLKERS - ROCHESTER - New
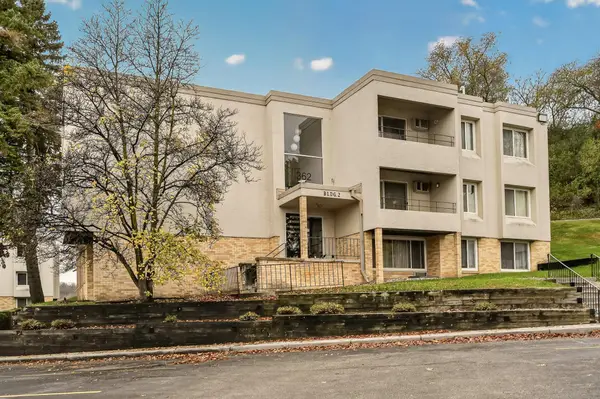 $125,000Active3 beds 2 baths1,281 sq. ft.
362 Elton Hills Drive Nw #32, Rochester, MN 55901
MLS# 7170748Listed by: EDINA REALTY ROCHESTER


Protect your home and budget from life's surprises with an Assurant Home Warranty, backed by a partner that supports you through every step of homeownership. Explore Plans.
© 2026 Better Homes and Gardens Real Estate LLC. An Anywhere Real Estate company. All rights reserved. Better Homes and Gardens® Real Estate is a registered trademark owned by Meredith Operations Corporation, licensed to Better Homes and Gardens Real Estate LLC and used with permission. Better Homes and Gardens Real Estate LLC fully supports the principles of the Fair Housing Act and the Equal Opportunity Act. Listing information is deemed reliable but is not guaranteed accurate.
Each office is independently owned and operated.
Any services or products provided by third parties are not provided by, affiliated with or related to Better Homes and Gardens Real Estate LLC, or its affiliated companies.