
2014 Fox Valley Drive Sw, Rochester, MN 55902
Local realty services provided by:Better Homes and Gardens Real Estate First Choice
2014 Fox Valley Drive Sw,Rochester, MN 55902
$499,900
- 3 Beds
- 3 Baths
- 3,109 sq. ft.
- Single family
- Active
Upcoming open houses
- Sun, Oct 2511:00 am - 12:30 pm
Listed by: chelsey graning, evan graning
Office: coldwell banker realty
MLS#:7101374
Source:NSMLS
Price summary
- Price:$499,900
- Price per sq. ft.:$145.83
About this home
Welcome to this beautifully maintained 3-bedroom, 3-bathroom two-story home filled with natural light and thoughtfully designed living spaces. Soaring ceilings and expansive windows create a bright, open feel throughout, while the functional layout offers comfort for everyday living and entertaining. The main-floor primary suite features vaulted ceilings, a walk-in closet, and direct access to a full bathroom. The kitchen is equipped with granite countertops, a large center island, and a walk-in pantry, flowing seamlessly into the inviting living room with a gas fireplace, custom built-ins, and dramatic two-story windows. Upstairs, two additional bedrooms and a full bath overlook the open living area below, enhancing the home's spacious feel. The finished lower level provides additional living space with a family room, updated bathroom, laundry area, and ample storage. Step outside to the rear patio, a great spot to enjoy your morning coffee or unwind while overlooking the backyard. Located in a desirable southwest Rochester neighborhood with convenient access to schools, shopping, parks, and Highway 52, this home offers the perfect blend of style, comfort, and location. Schedule your showing today!...
Contact an agent
Home facts
- Year built:1993
- Subdivision & Development:Baihly Meadows 2nd Sub
- Listing ID #:7101374
- Added:105 day(s) ago
- Updated:October 23, 2026 at 06:00 PM
Rooms and interior
- Bedrooms:3
- Total bathrooms:3
- Full bathrooms:2
- Half bathrooms:1
- Bathrooms Description:1/2 Basement, Main Floor Full Bath, Upper Level Full Bath
- Kitchen Description:Dishwasher, Disposal, Microwave, Range, Refrigerator, Stainless Steel Appliances
- Basement:Yes
- Basement Description:Finished
- Living area:3,109 sq. ft.
Heating and cooling
- Cooling:Central Air
- Heating:Forced Air
- Central air:Yes
Structure and exterior
- Year built:1993
- Building area:3,109 sq. ft.
- Lot area:0.26 Acres
- Levels:2 Story
Schools
- High school:Mayo
- Middle school:John Adams
- Elementary school:Bamber Valley
Utilities
- Water:City Water - Connected
- Sewer:City Sewer - Connected
Finances and disclosures
- Price:$499,900
- Price per sq. ft.:$145.83
- Tax amount:$5,778 (2025)
Features and amenities
- Appliances:Disposal, Microwave, Range, Refrigerator, Stainless Steel Appliances, Washer
- Laundry features:Dryer, Washer
- Amenities:Gas Water Heater
Parking
- Parking description:Attached Garage
- Garage:Yes
- Garage spaces:2
New listings near 2014 Fox Valley Drive Sw
- Coming SoonOpen Fri, 4:30 to 6pm
 $685,000Coming Soon3 beds 2 baths2,000 sq. ft.
306 65th Avenue Se, Rochester, MN 55904
MLS# 7163903Listed by: KELLER WILLIAMS PREMIER REALTY - Coming Soon
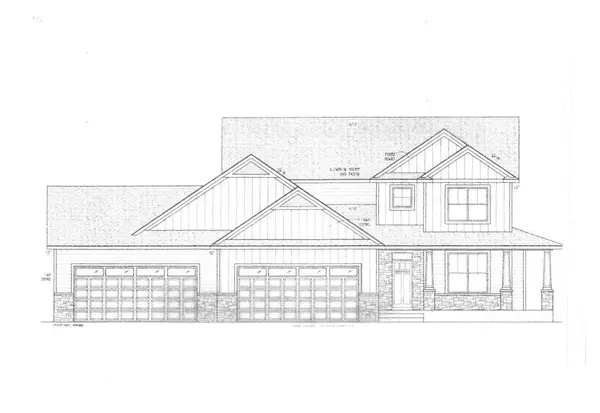 $1,250,000Coming Soon5 beds 4 baths3,704 sq. ft.
1402 Skyview Circle Nw, Rochester, MN 55901
MLS# 7157609Listed by: ELCOR REALTY OF ROCHESTER INC. - Open Sun, 3:30 to 5pmNew
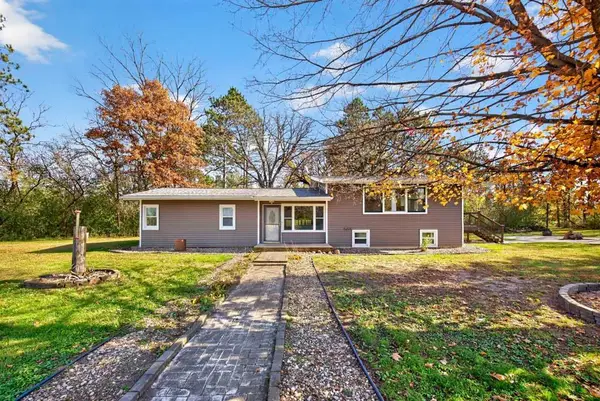 $550,000Active4 beds 2 baths2,028 sq. ft.
3425 Pinewood Road Se, Rochester, MN 55904
MLS# 7131669Listed by: EDINA REALTY ROCHESTER - New
 $309,900Active3 beds 2 baths2,148 sq. ft.
2114 51st Street Nw, Rochester, MN 55901
MLS# 7163487Listed by: WEICHERT, REALTORS- HEARTLAND - New
 $500,000Active5 beds 3 baths2,875 sq. ft.
4629 Summit Pointe Place Nw, Rochester, MN 55901
MLS# 7164189Listed by: KELLER WILLIAMS PREMIER REALTY - New
 $465,000Active3 beds 3 baths1,814 sq. ft.
6222 Cody Place Nw, Rochester, MN 55901
MLS# 7163892Listed by: DWELL REALTY GROUP LLC - Open Sat, 11am to 12:30pmNew
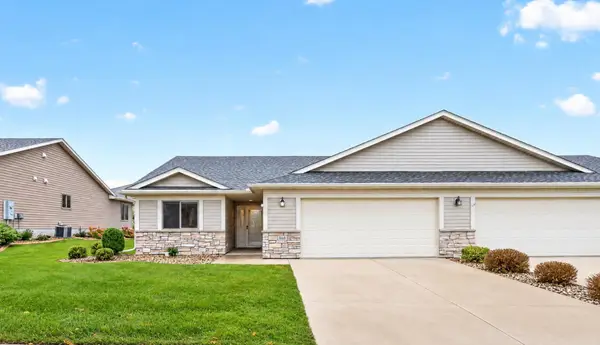 $400,000Active2 beds 2 baths1,485 sq. ft.
868 Southern Ridge Drive Sw, Rochester, MN 55902
MLS# 7163029Listed by: RE/MAX RESULTS - Open Sat, 11am to 12:30pmNew
 $369,900Active3 beds 3 baths2,048 sq. ft.
5299 Supalla Court Nw, Rochester, MN 55901
MLS# 7163979Listed by: RE/MAX RESULTS - Open Sat, 9 to 10:30amNew
 $399,900Active4 beds 3 baths2,836 sq. ft.
1819 Wilshire Drive Ne, Rochester, MN 55906
MLS# 7163927Listed by: RE/MAX RESULTS - New
 $784,900Active3 beds 3 baths1,892 sq. ft.
1007 Center Street W, Rochester, MN 55902
MLS# 7163929Listed by: RE/MAX RESULTS


Protect your home and budget from life's surprises with an Assurant Home Warranty, backed by a partner that supports you through every step of homeownership. Explore Plans.
© 2026 Better Homes and Gardens Real Estate LLC. An Anywhere Real Estate company. All rights reserved. Better Homes and Gardens® Real Estate is a registered trademark owned by Meredith Operations Corporation, licensed to Better Homes and Gardens Real Estate LLC and used with permission. Better Homes and Gardens Real Estate LLC fully supports the principles of the Fair Housing Act and the Equal Opportunity Act. Listing information is deemed reliable but is not guaranteed accurate.
Each office is independently owned and operated.
Any services or products provided by third parties are not provided by, affiliated with or related to Better Homes and Gardens Real Estate LLC, or its affiliated companies.